
Cabinet refinishing
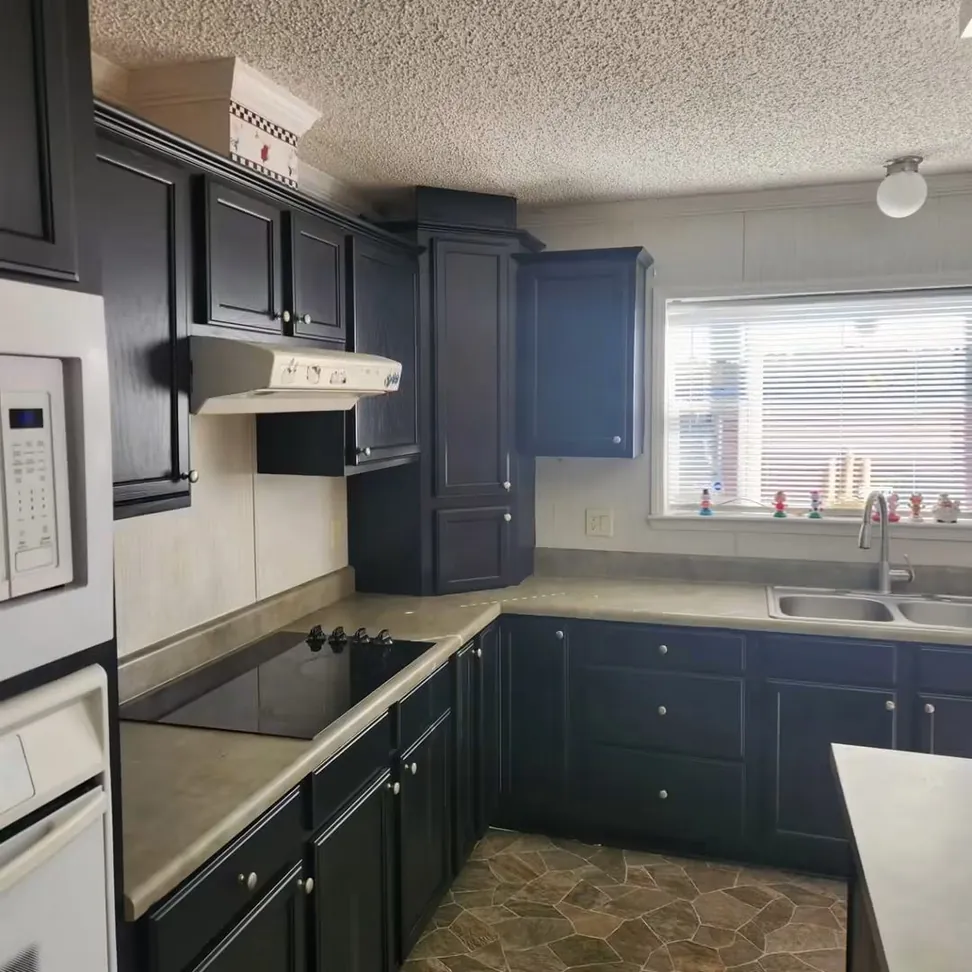
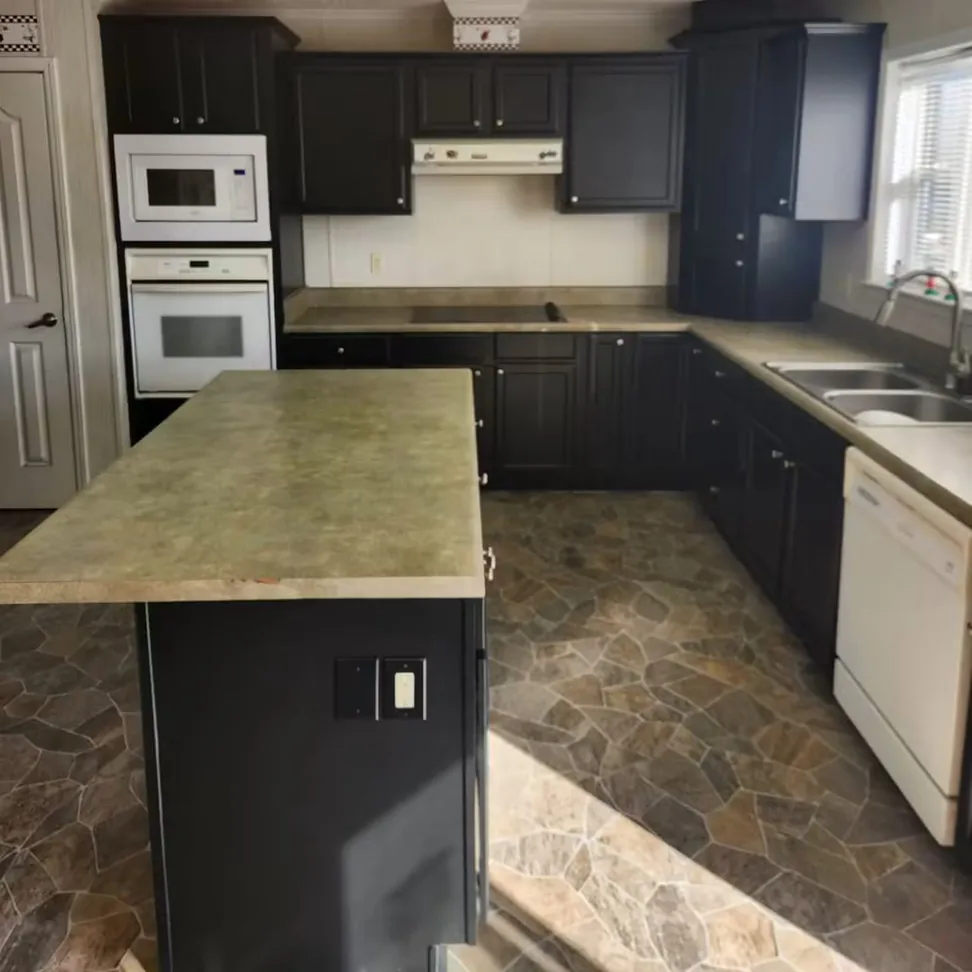
One kitchen. No new cabinets.
Same boxes, same hinges, same layout, same countertop, same sink. The doors came off, got degreased and sanded and primed, and went back on in the openings they came out of.
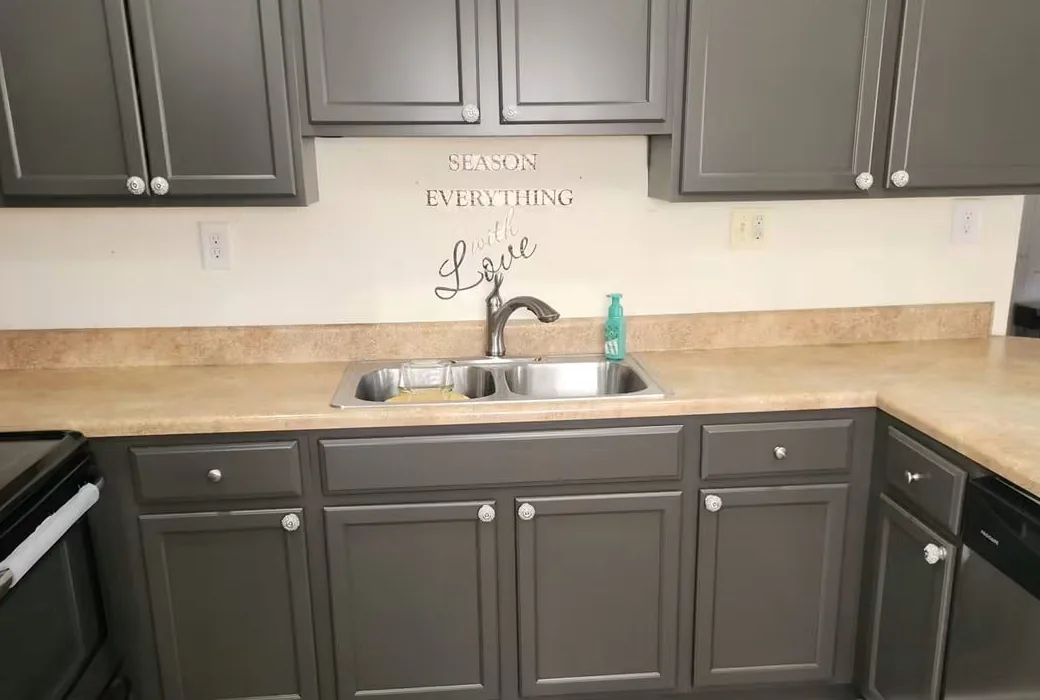
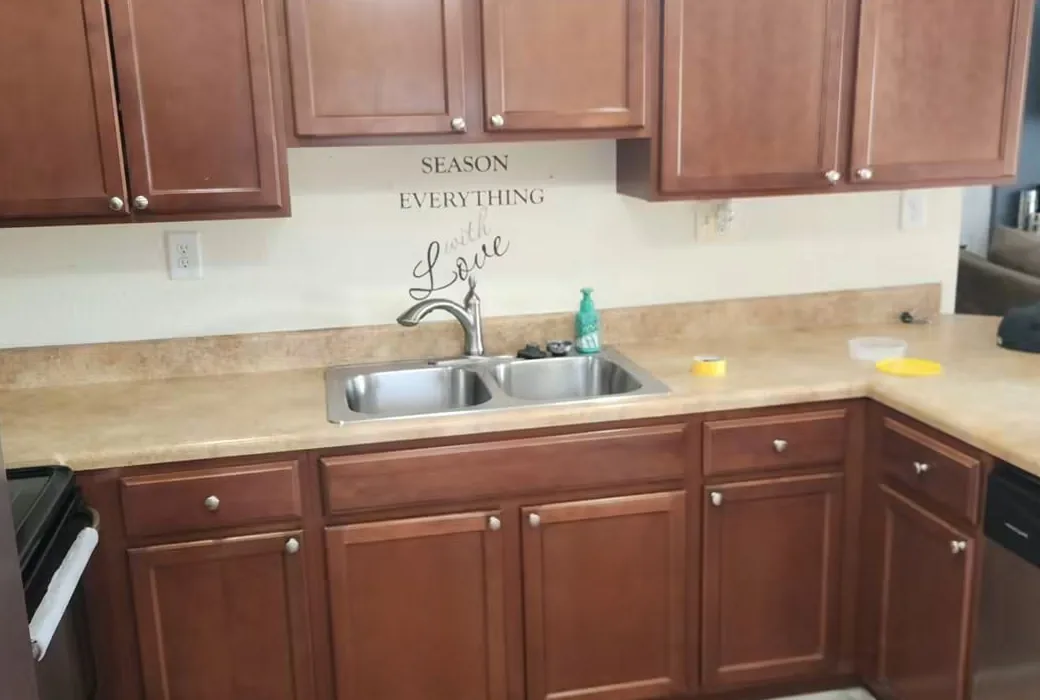 BeforeAfter
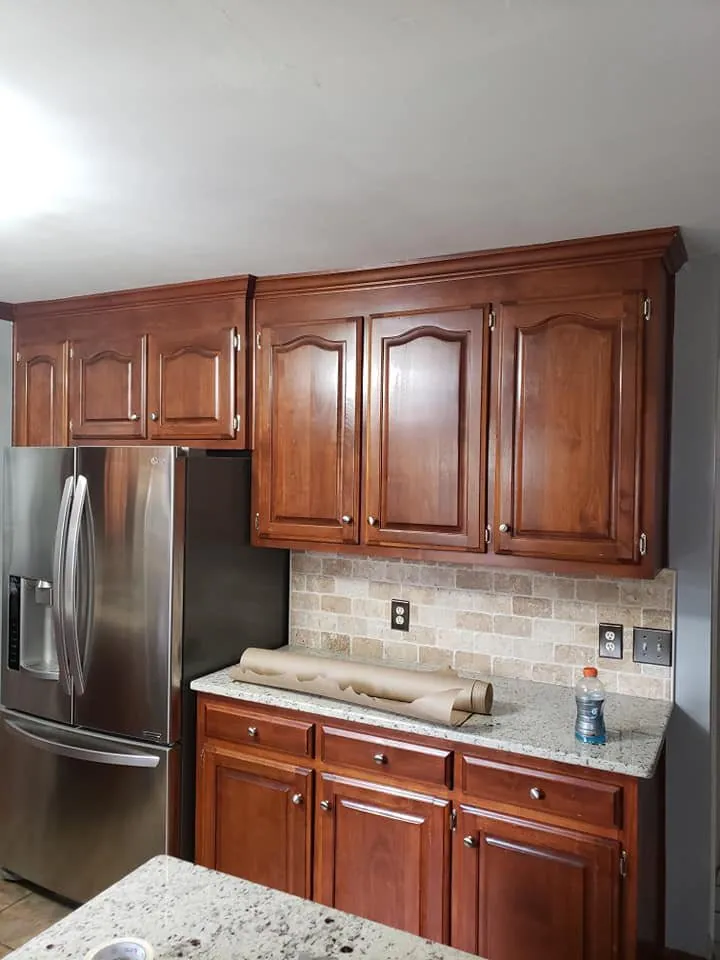 Before
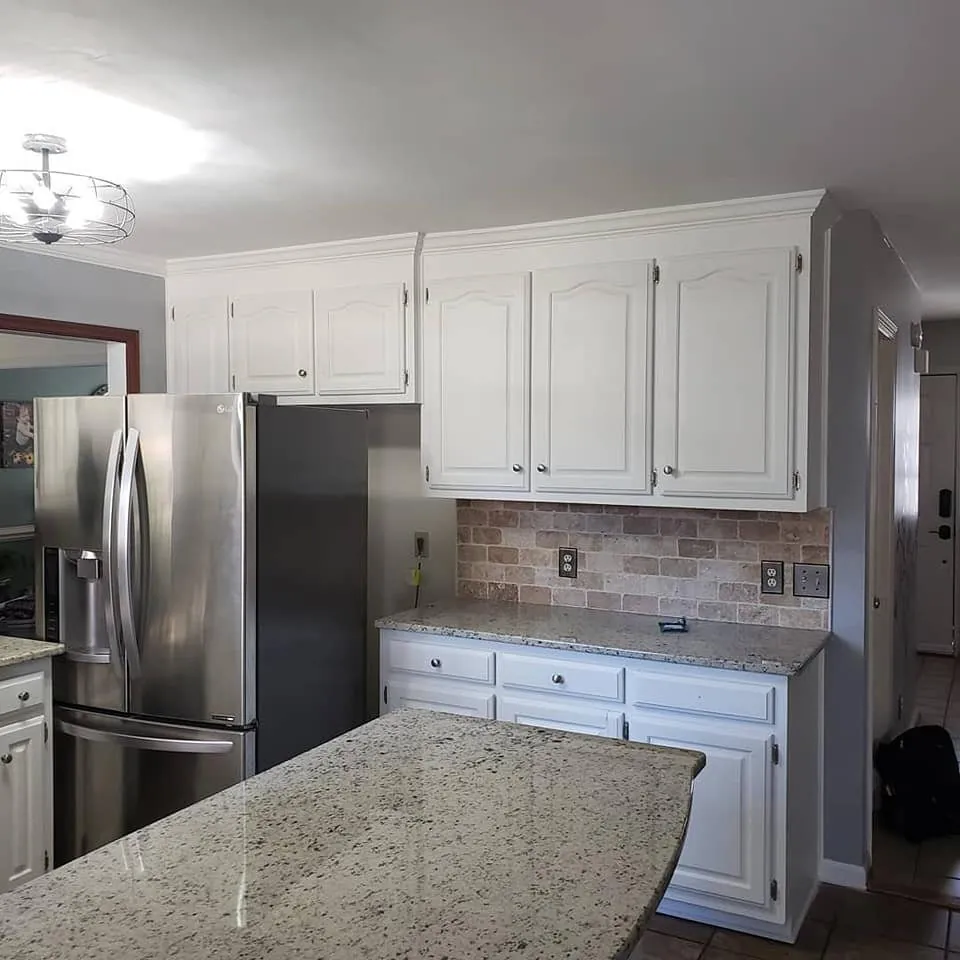 After
After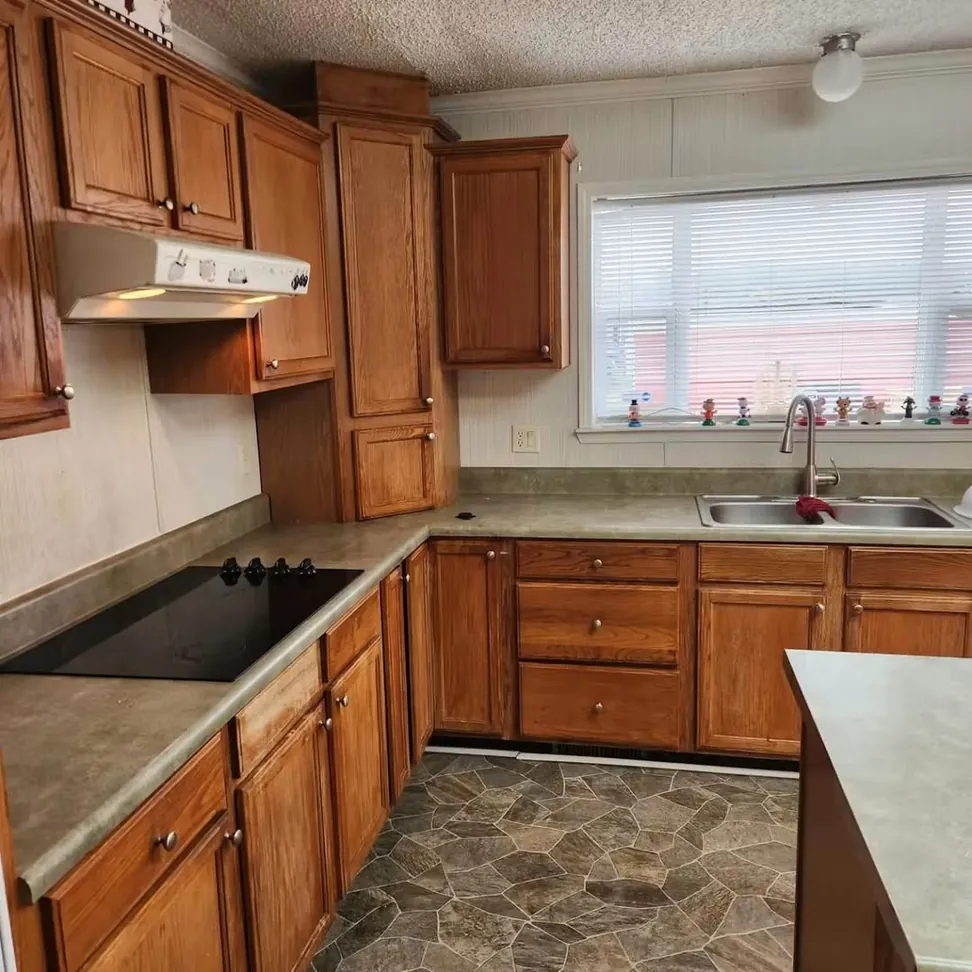 Before
 After
After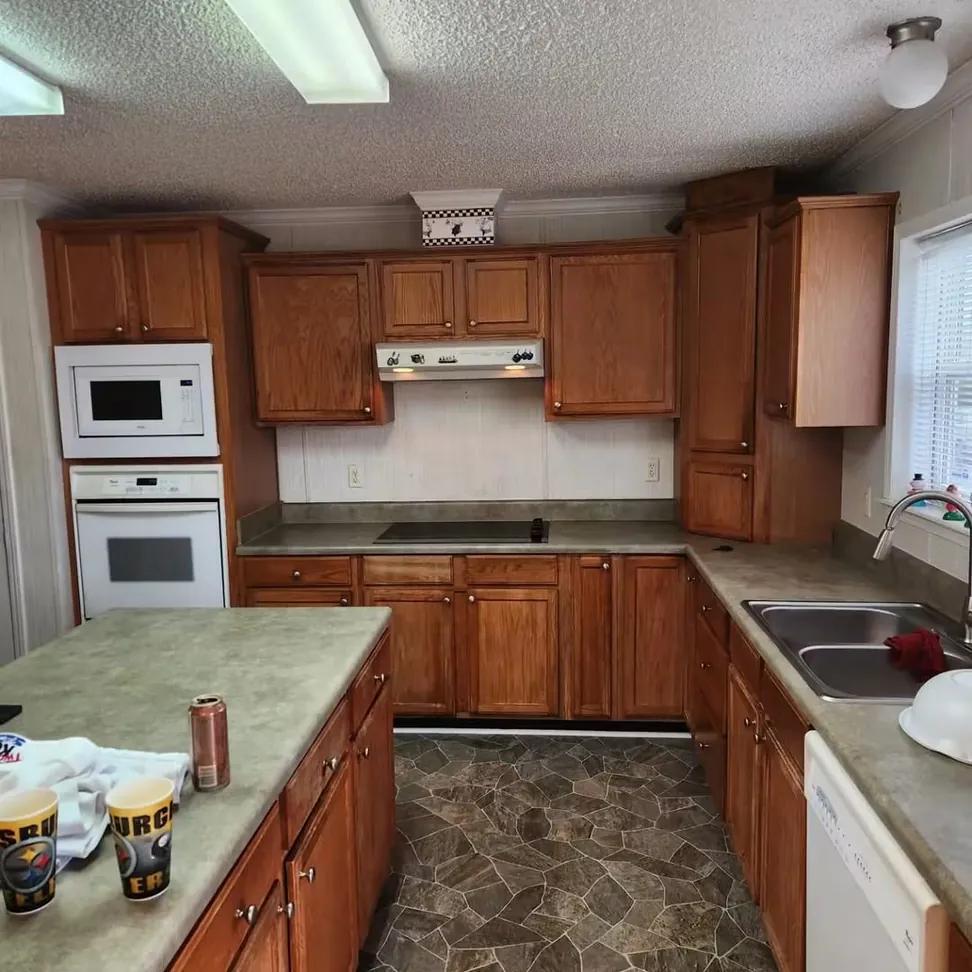 Before
 After
After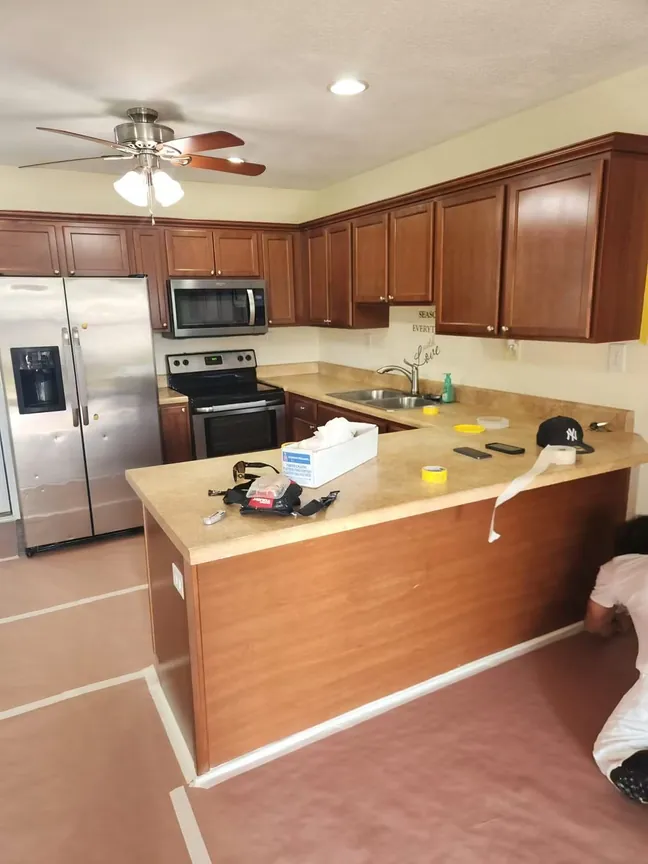 Before
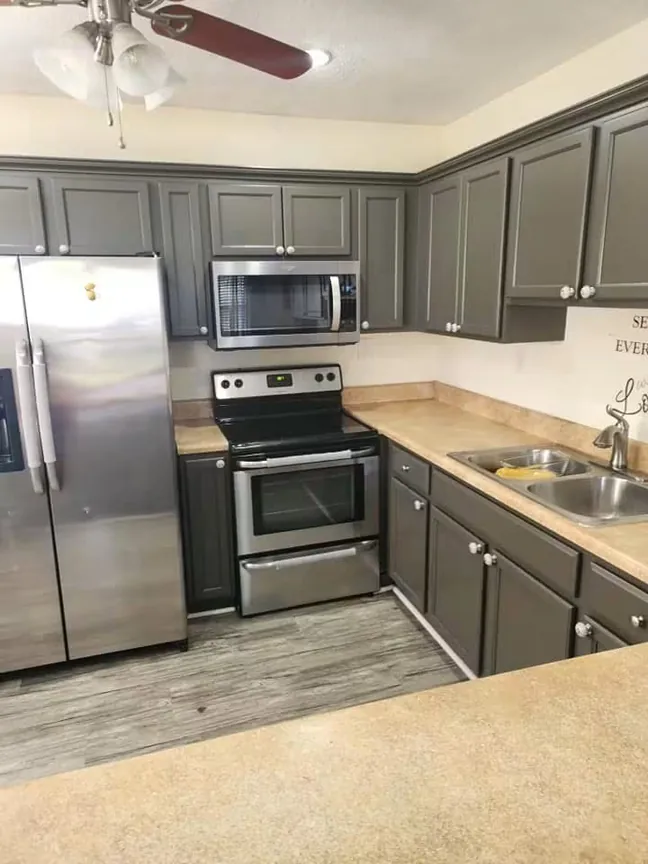 After
AfterKitchens
White refinished kitchen cabinets with granite countertops, stone backsplash, and stainless steel refrigerator
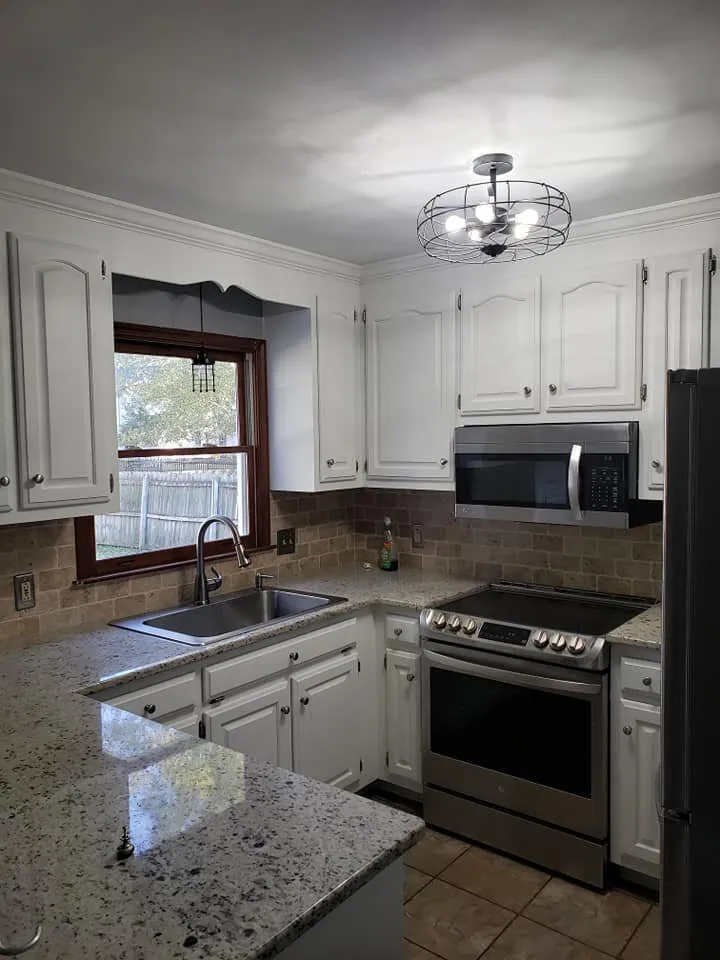
Kitchen with cabinets refinished in white, granite counters, stone tile backsplash and stainless appliances
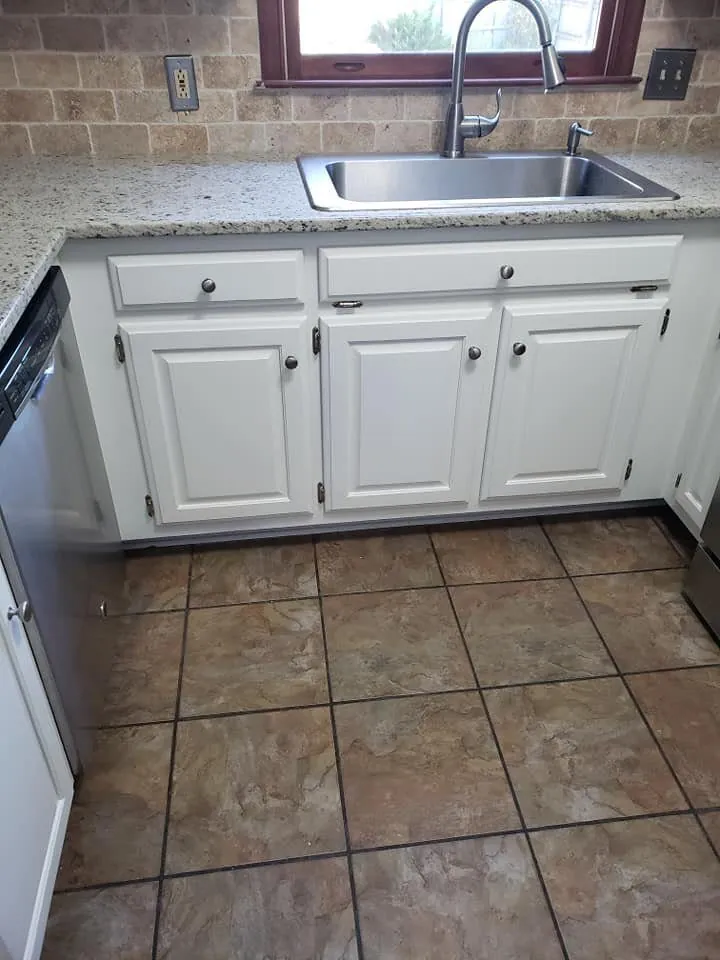
Refinished white kitchen base cabinets under granite counter with stainless sink and tile floor
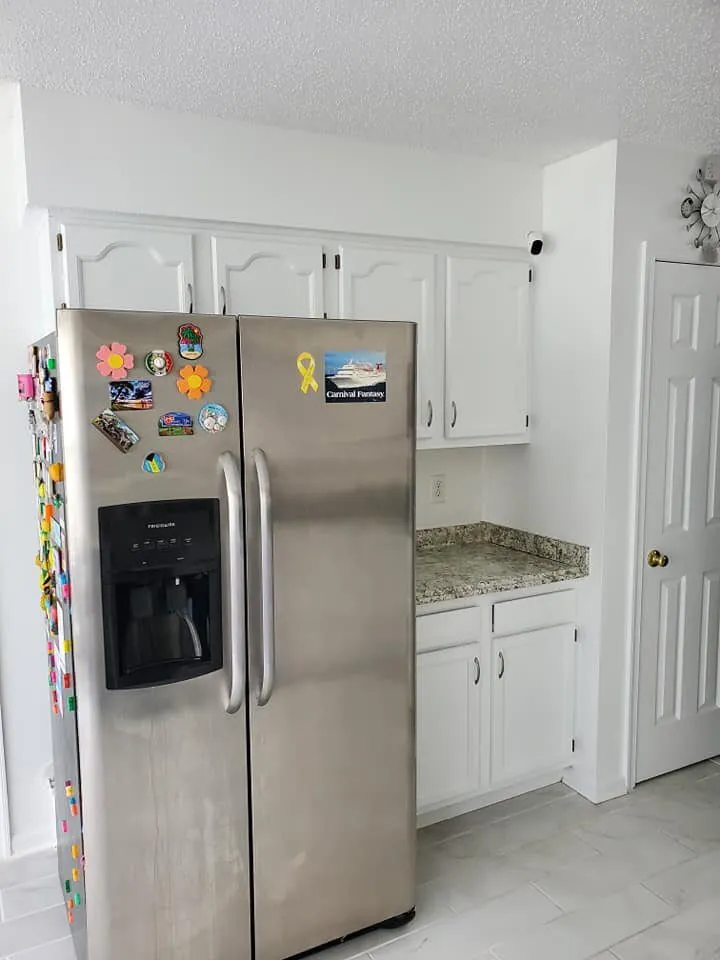
Kitchen corner with white painted cabinets, granite counter, stainless refrigerator and white six-panel door
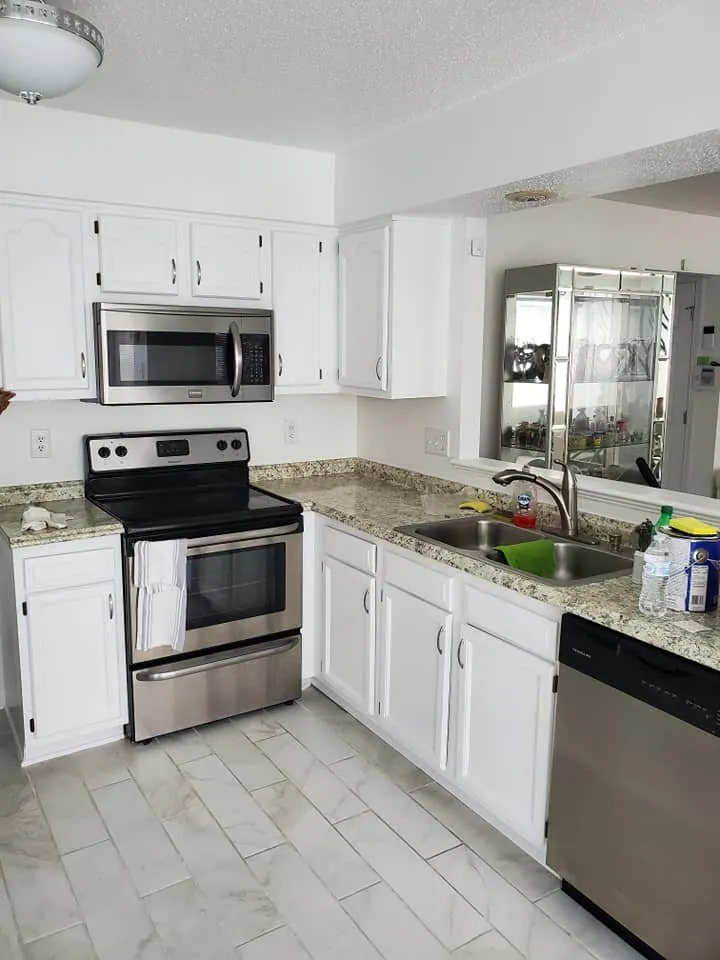
Kitchen with cabinets refinished white, granite counters, stainless appliances and marble-look tile floor
Kitchen with cherry-stained raised-panel cabinets, stone tile backsplash and granite countertops
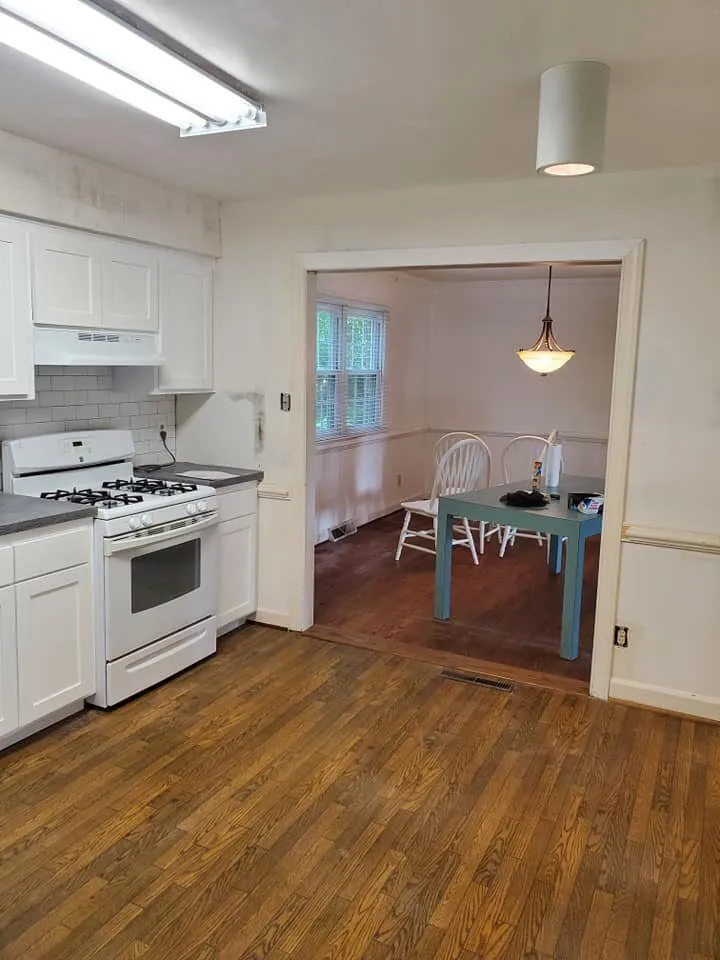
Kitchen with white shaker cabinets, subway tile backsplash and gas range beside an open dining room
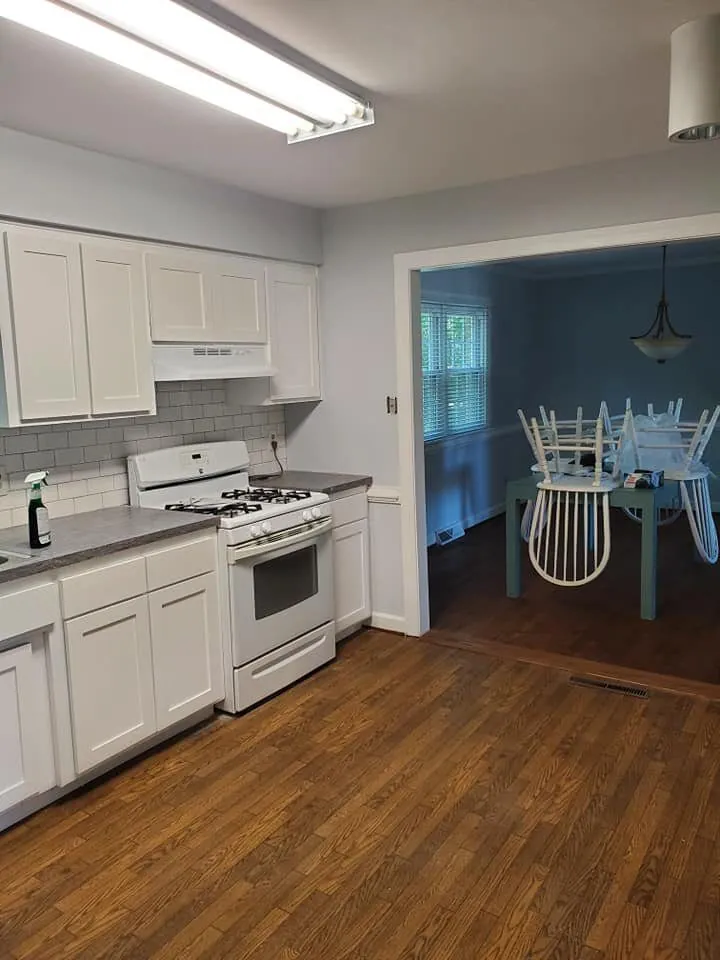
Kitchen with white shaker cabinets, gray counters and subway tile backsplash beside a teal dining room
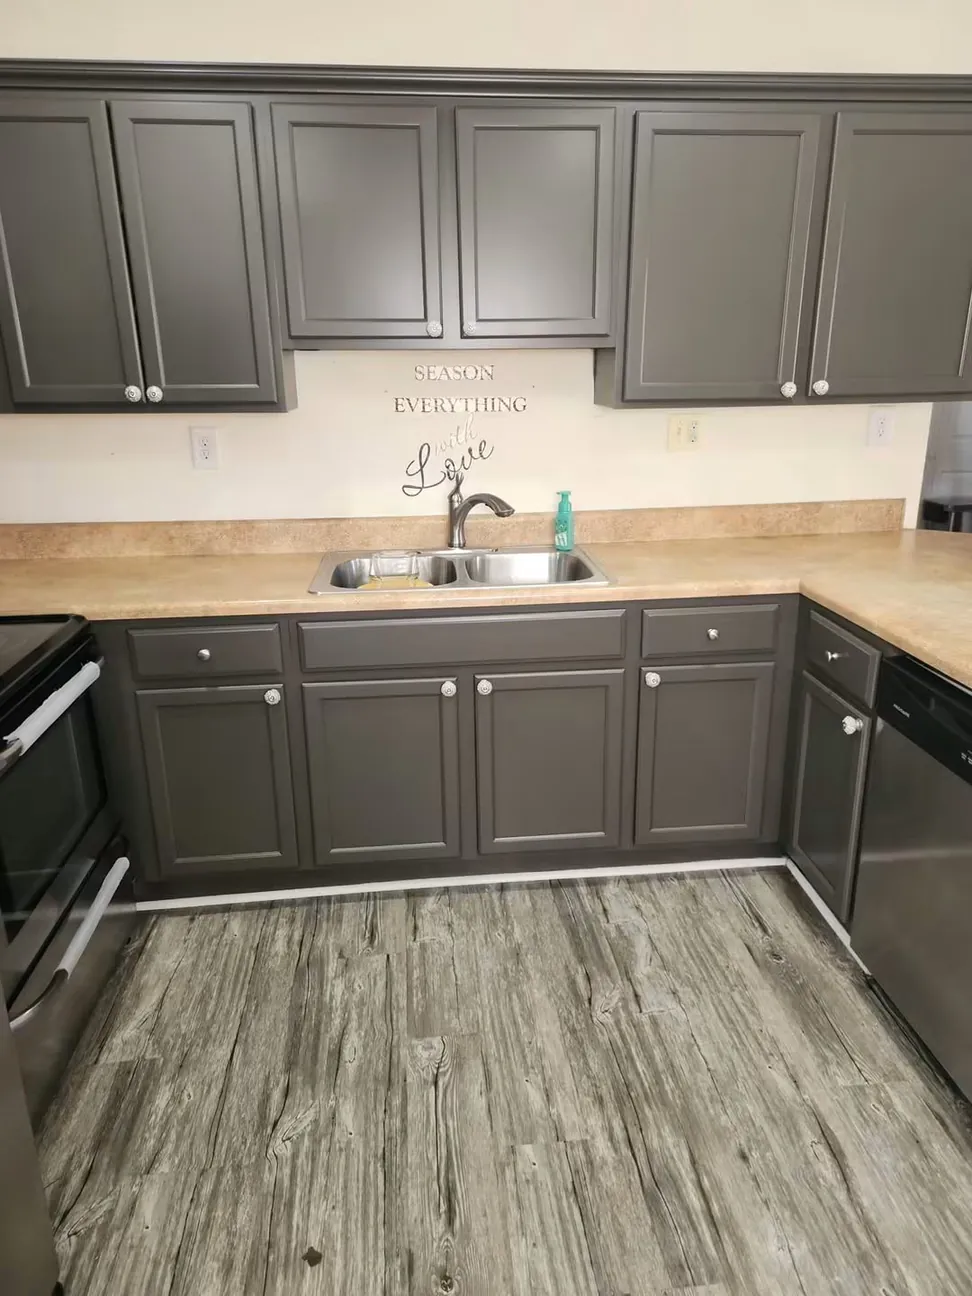
Cherry kitchen cabinets refinished in slate gray, the original doors, boxes and countertop all kept
The refinished gray kitchen from the far corner, the peninsula and the wall cabinets carried through in the same color
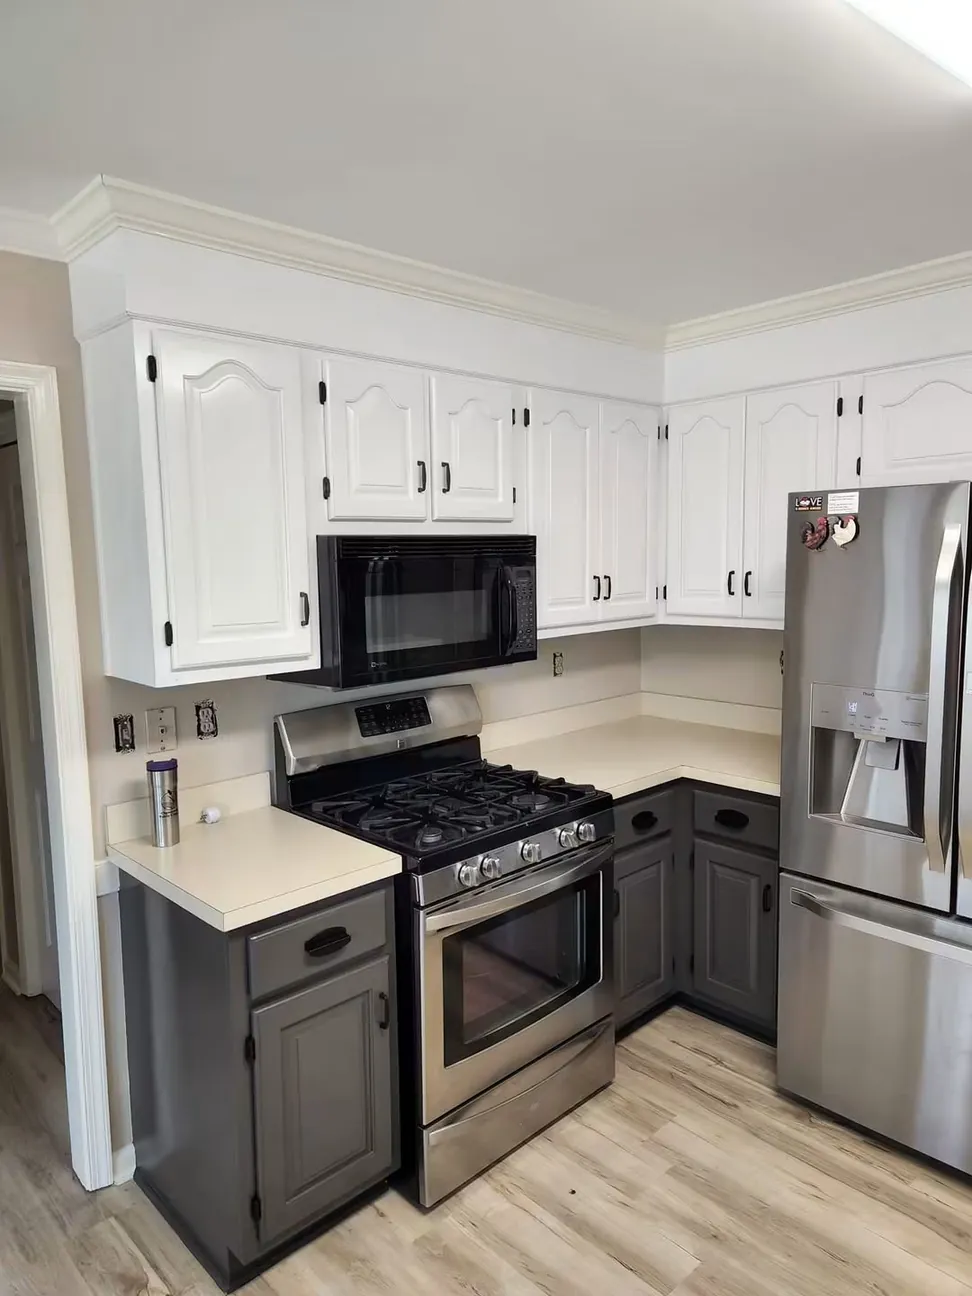
Oak wall cabinets refinished white over charcoal bases, cathedral doors and original hinges kept
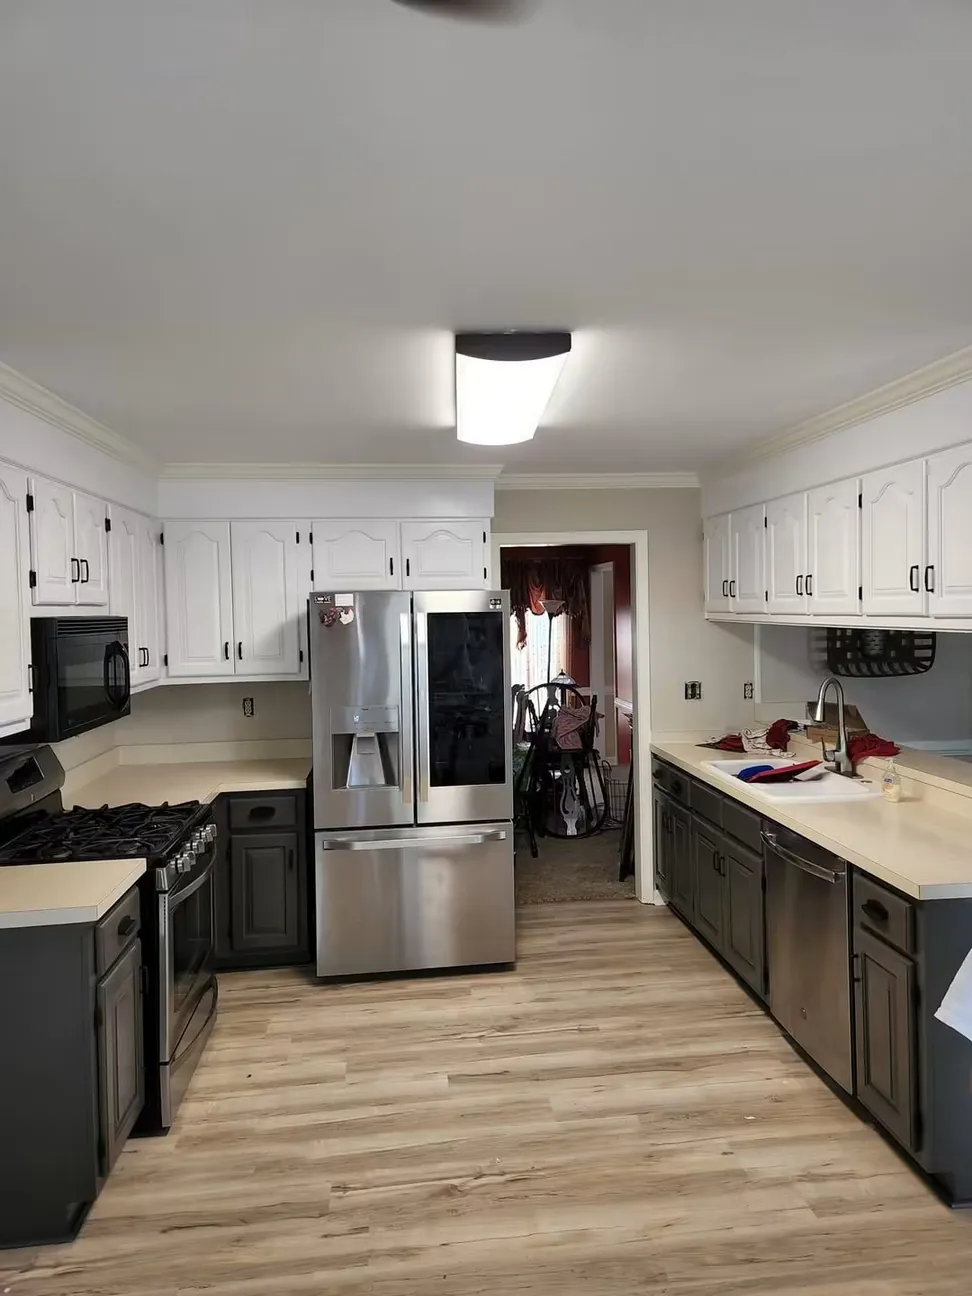
The finished galley kitchen end to end, white wall cabinets over charcoal bases and new flooring
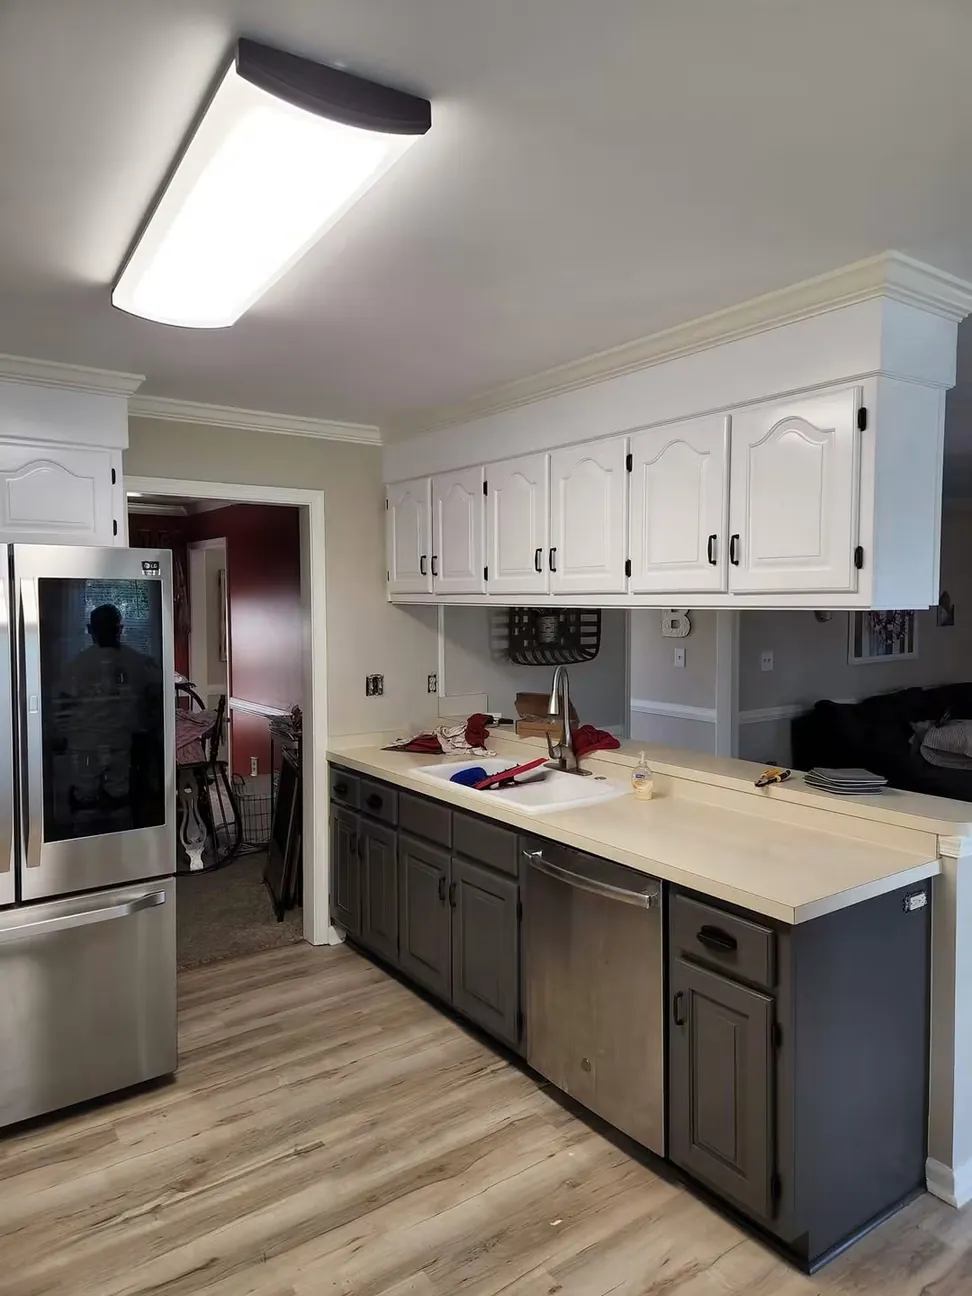
The long cabinet run finished, white above and charcoal below with the countertop and sink untouched
Oak kitchen cabinets refinished in navy, the countertop, cooktop and stone-effect floor all as they were
The navy kitchen from the island, wall ovens and countertops left in place around the refinished doors
Interiors
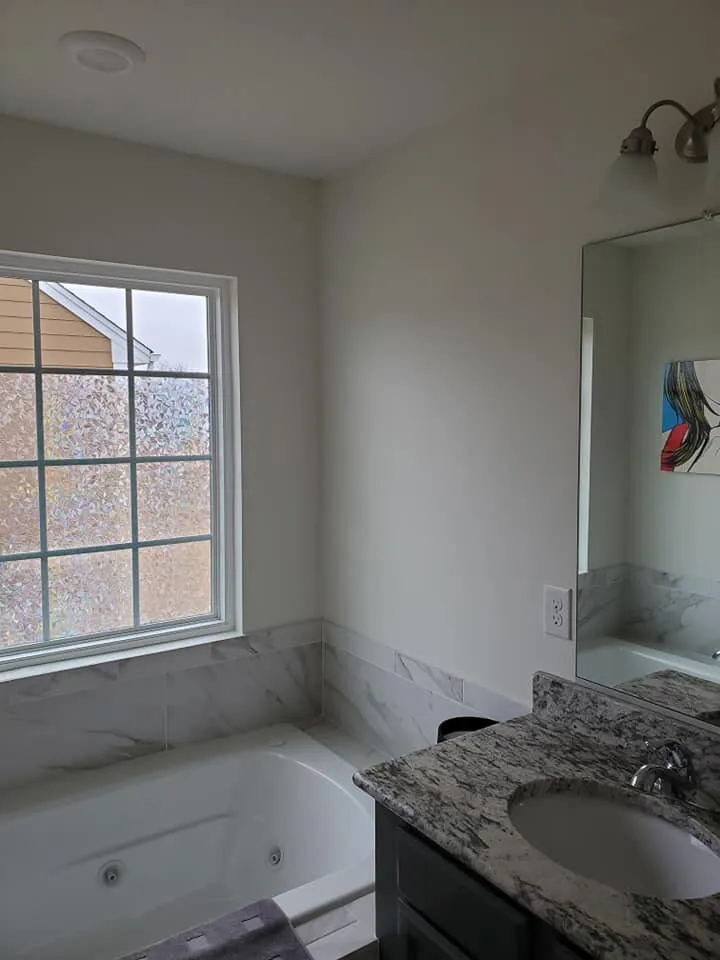
Bathroom with white walls, marble tile tub surround, soaking tub and granite vanity top
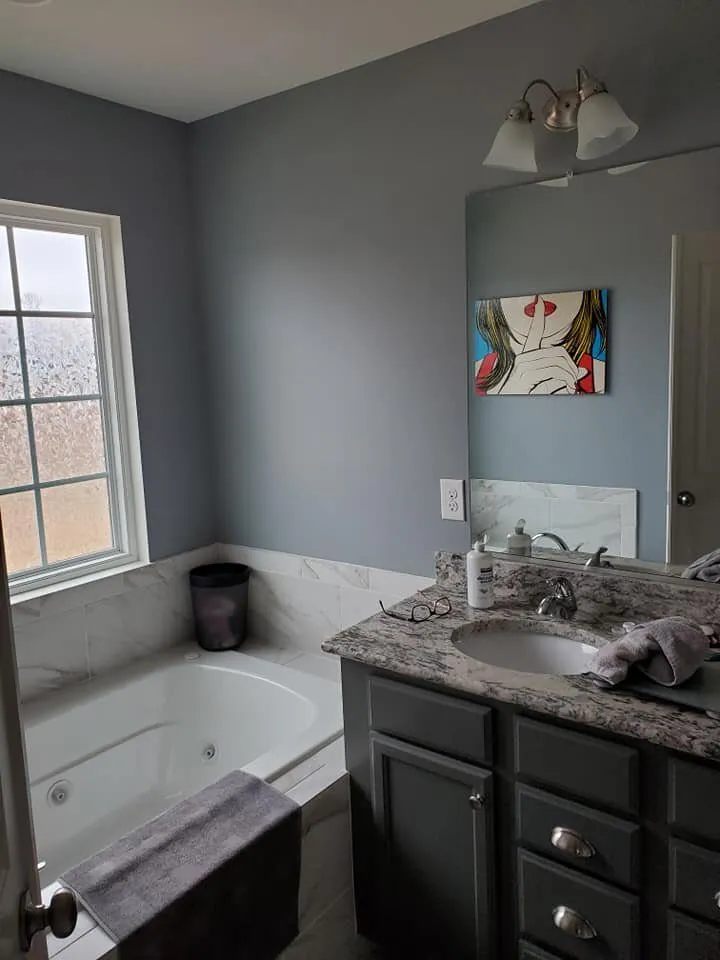
Bathroom painted blue-gray with corner jetted tub, marble tile surround and dark gray granite-topped vanity
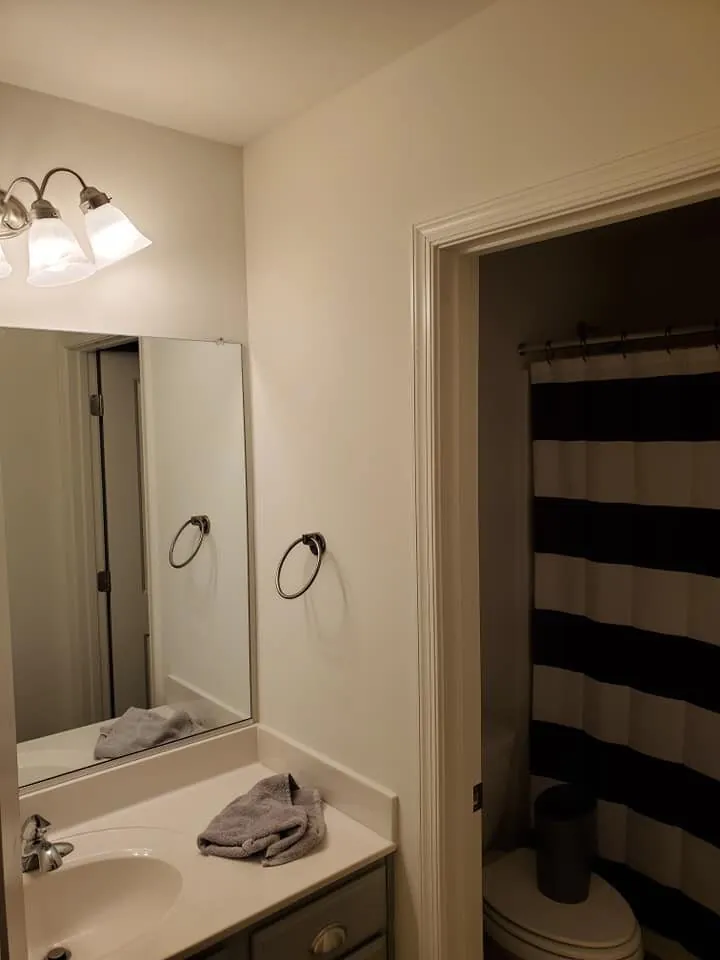
Bathroom with cream walls, mirror and gray vanity beside doorway to striped shower curtain
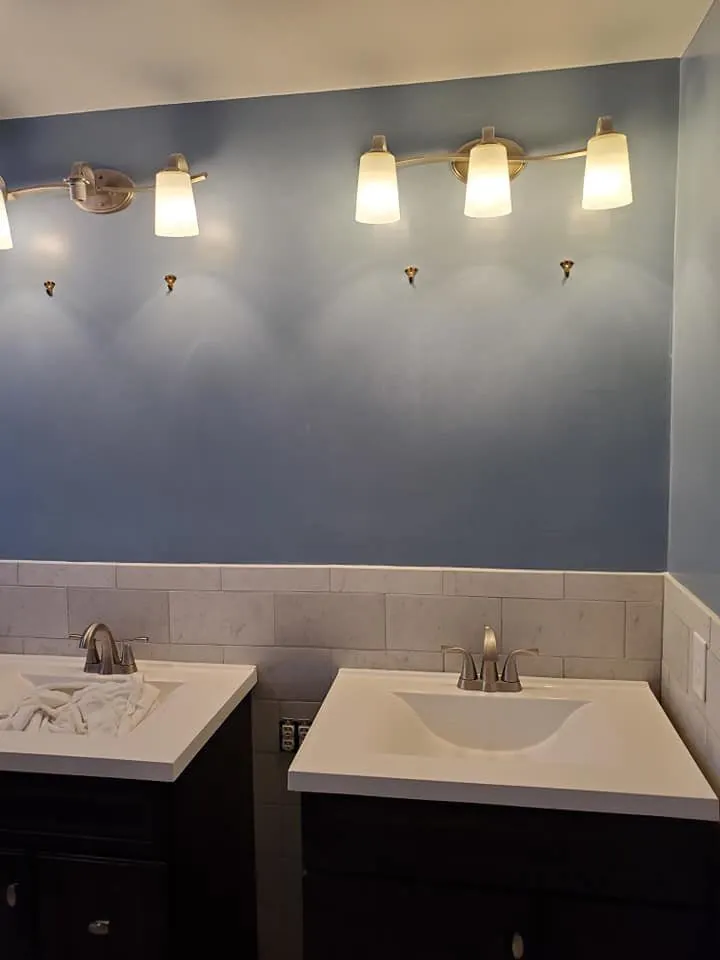
Bathroom with two dark vanities, white sinks, blue painted wall, and marble subway tile
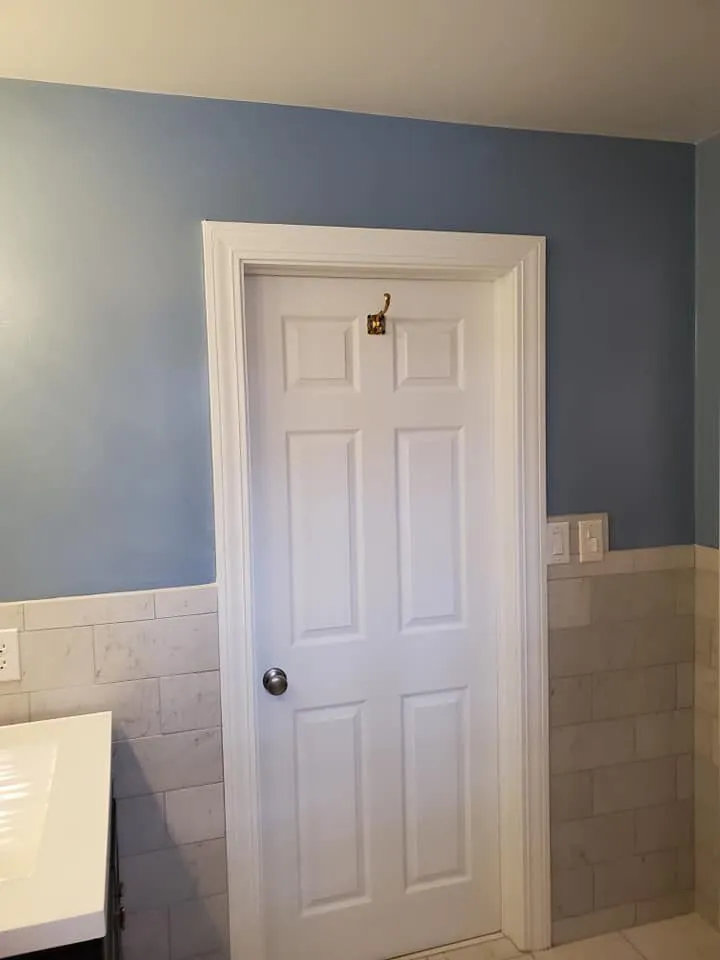
Bathroom with medium blue walls, white six-panel door and trim above marble subway tile wainscot
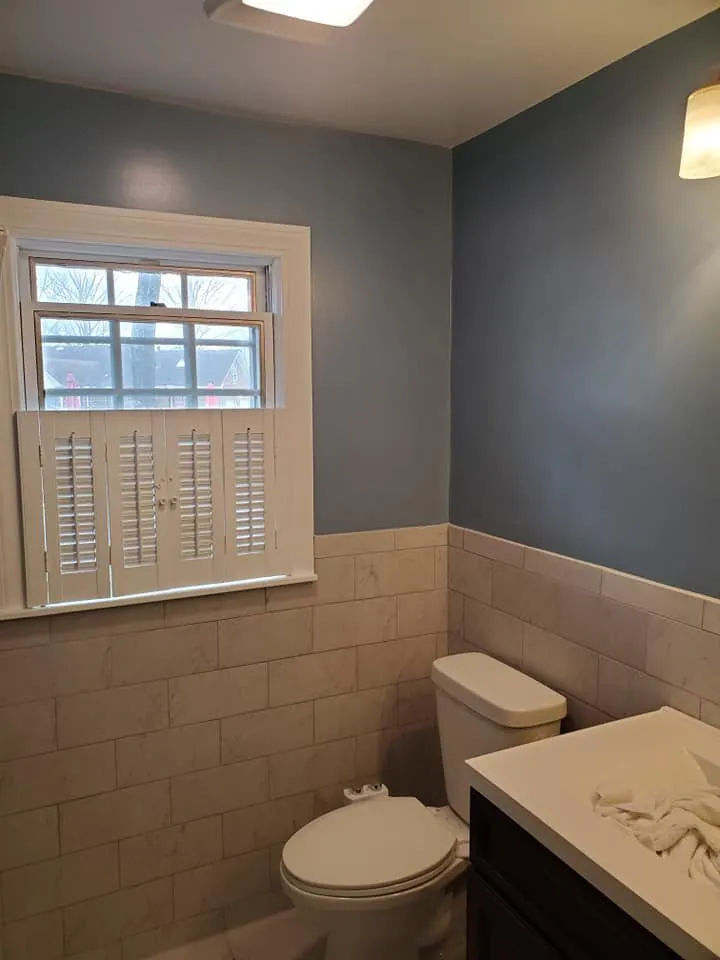
Bathroom painted slate blue above marble tile wainscot with white toilet and dark vanity
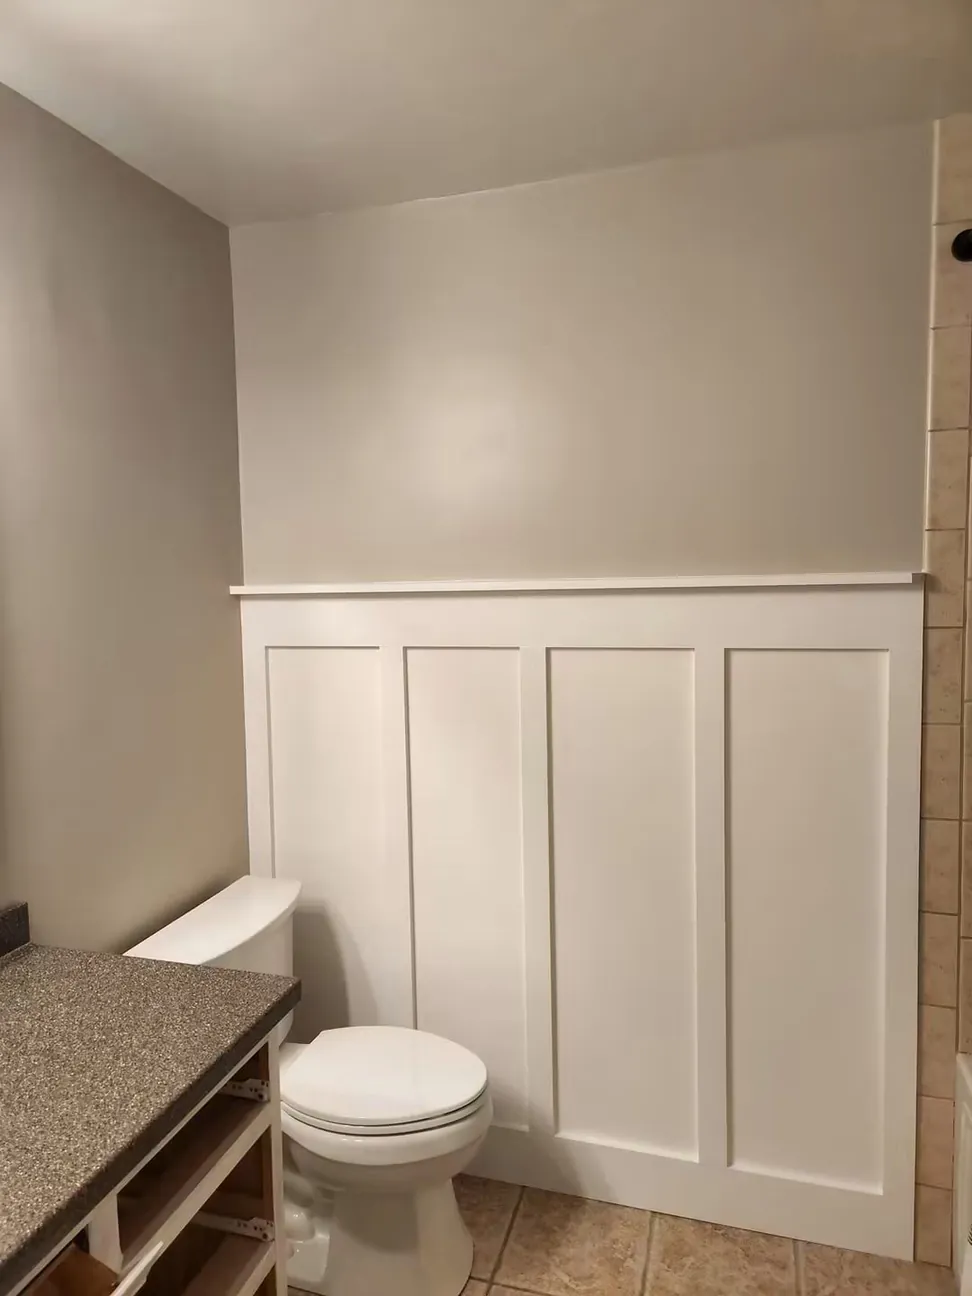
Bathroom board-and-batten paneling finished white, the battens filled and sanded flush before painting
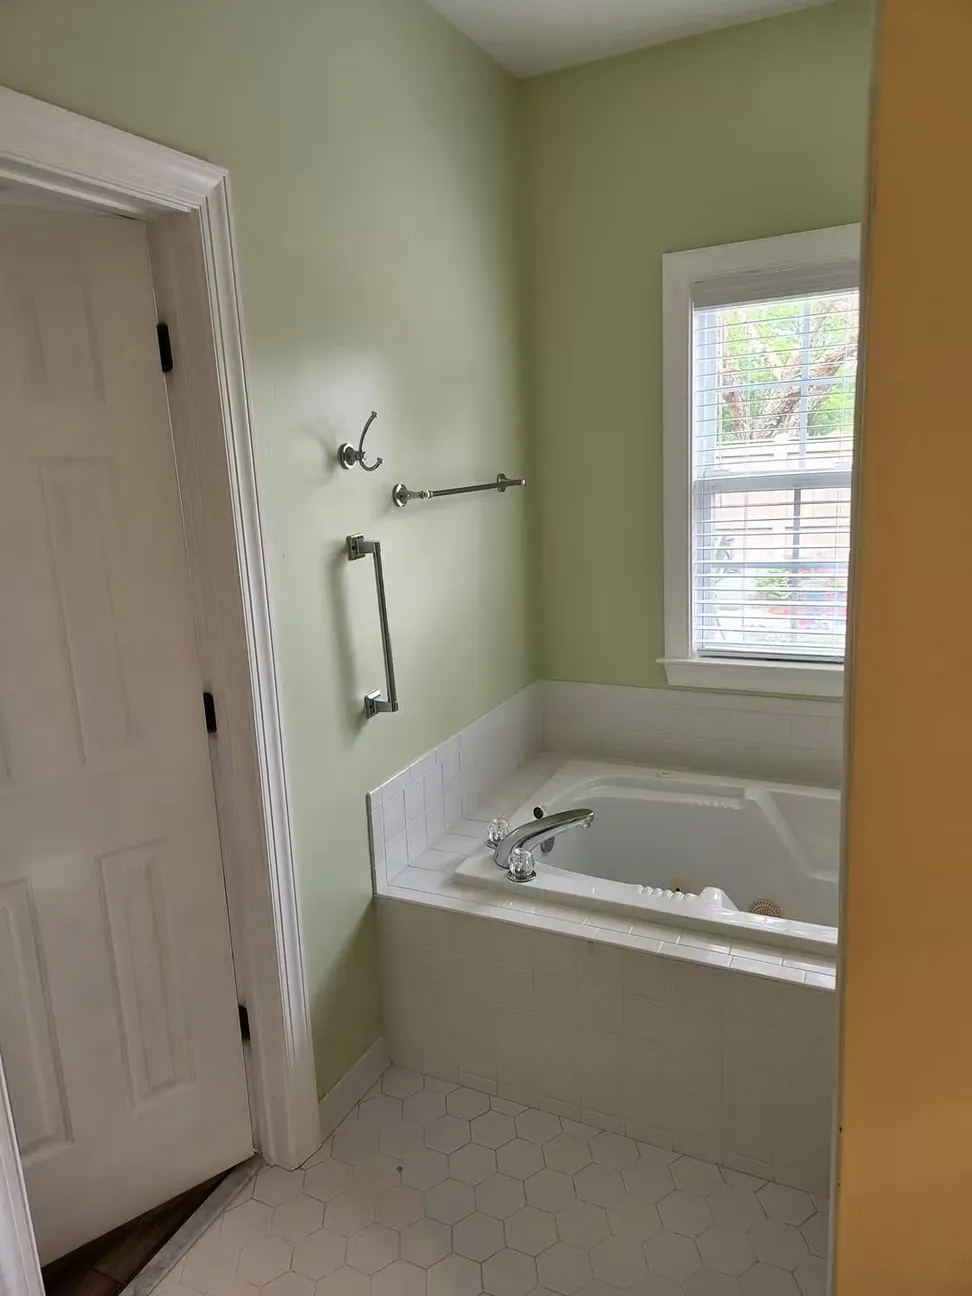
Bathroom in a soft sage with the tub surround, door and trim in white
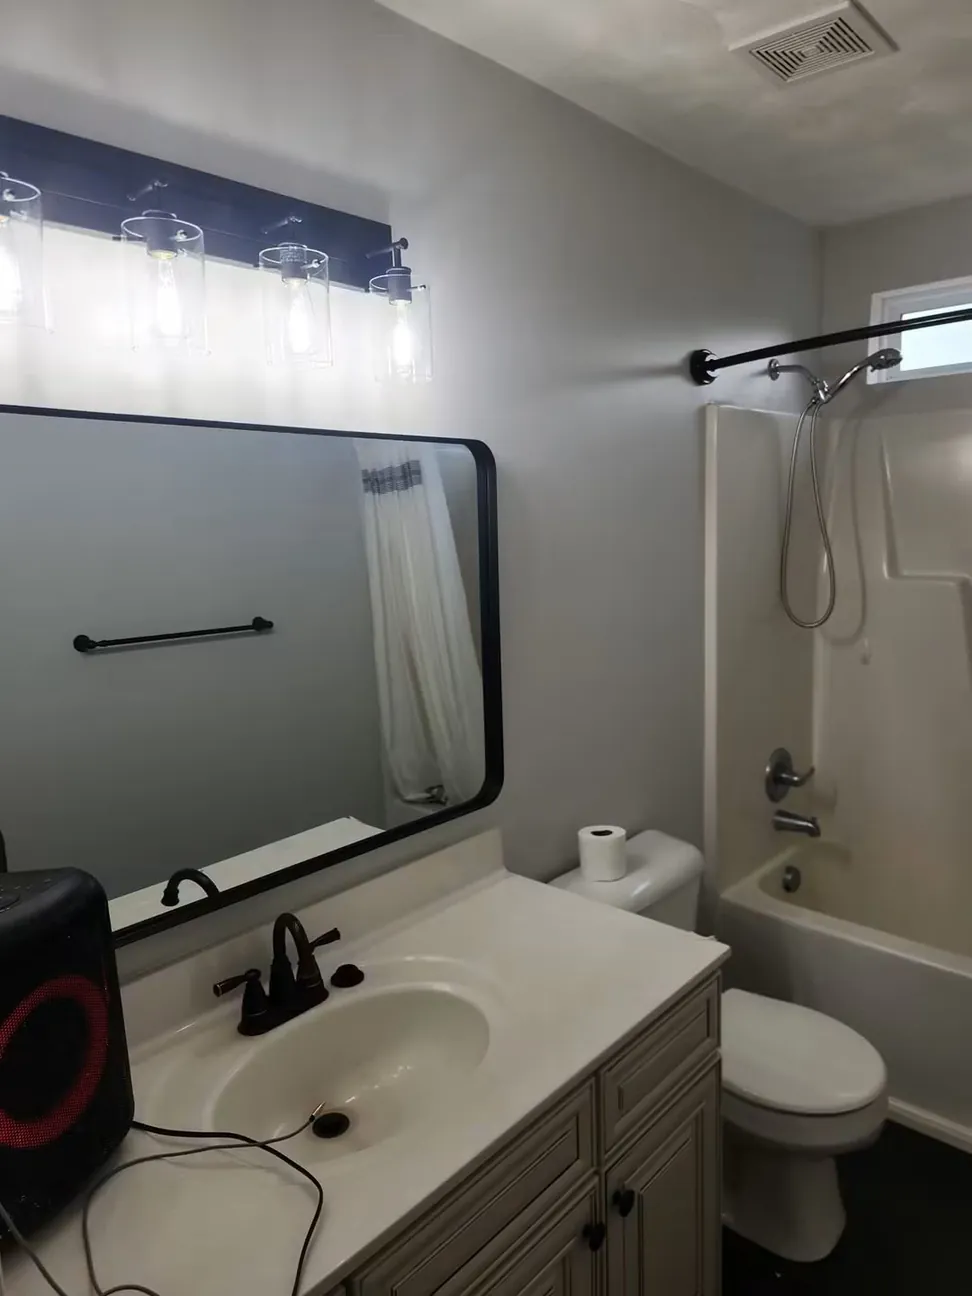
Bathroom finished in gray with the vanity refinished to match
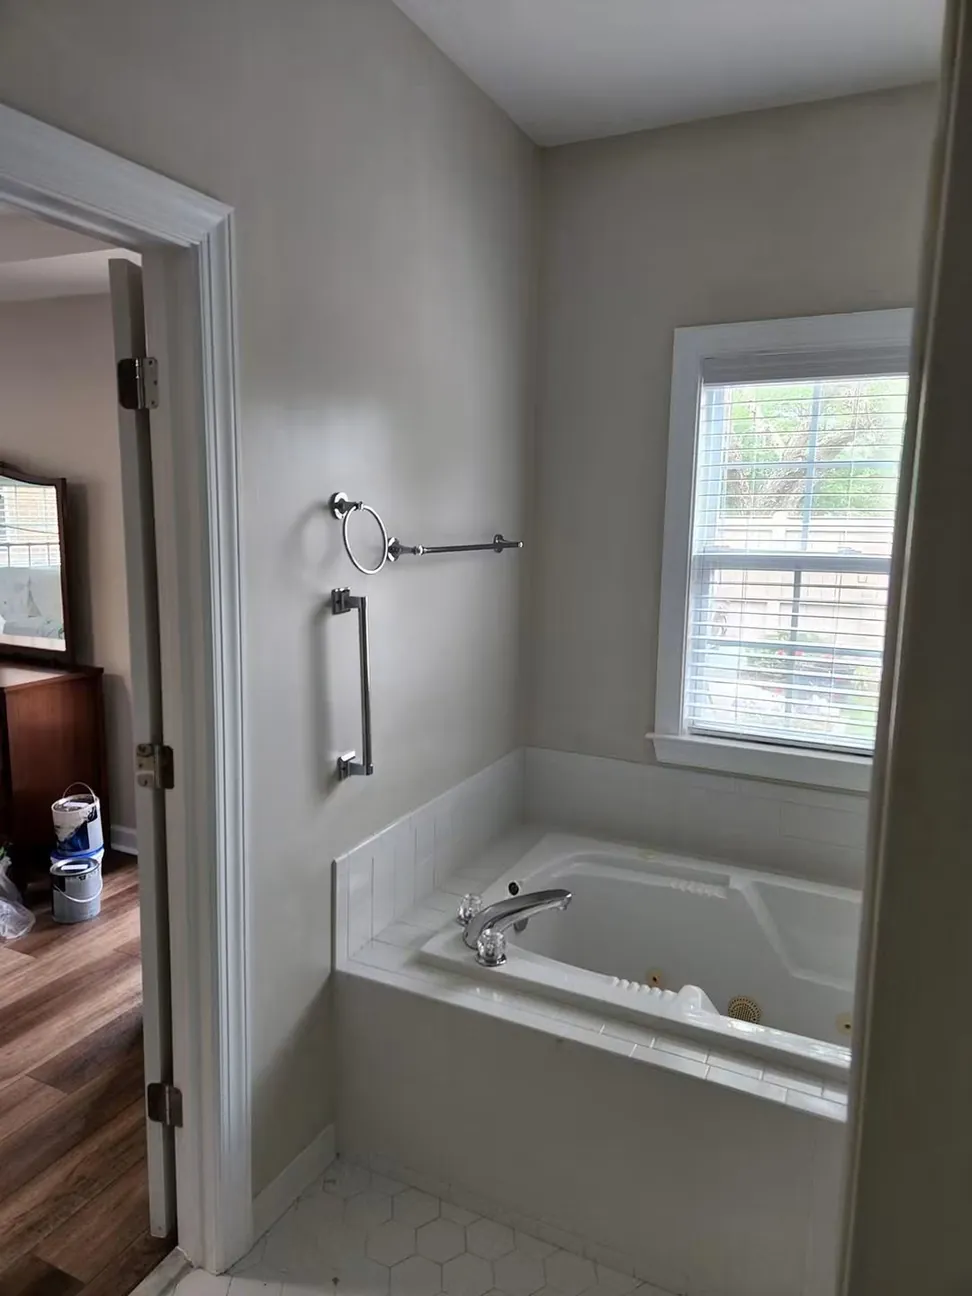
Bathroom and adjoining bedroom in the same gray, cut in around the tub surround and door casing
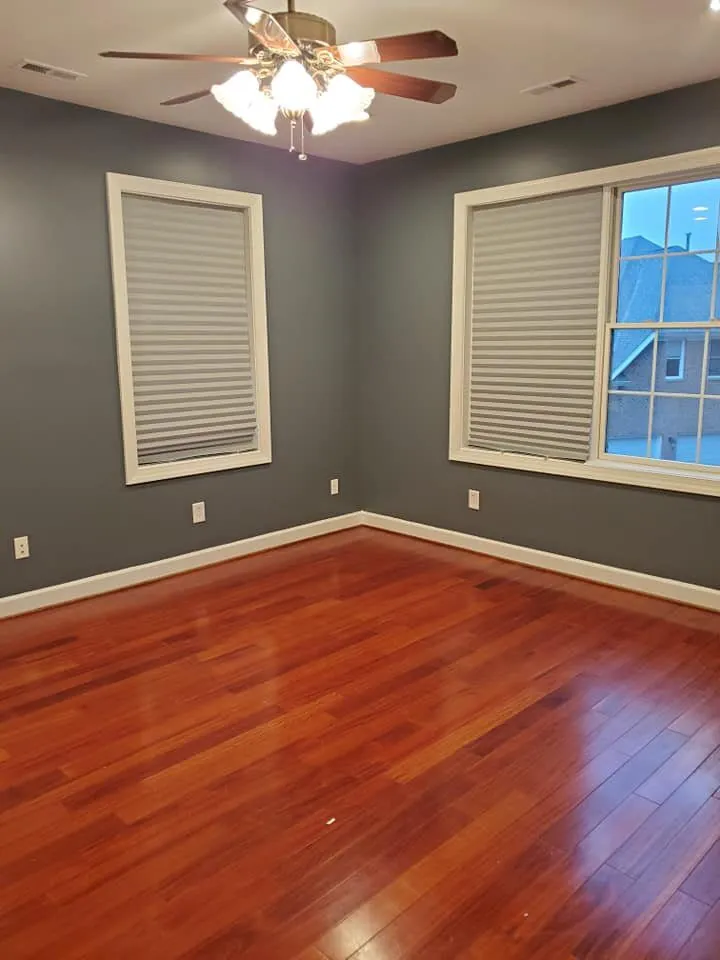
Empty bedroom with slate gray walls, white baseboards, cherry hardwood floor and ceiling fan
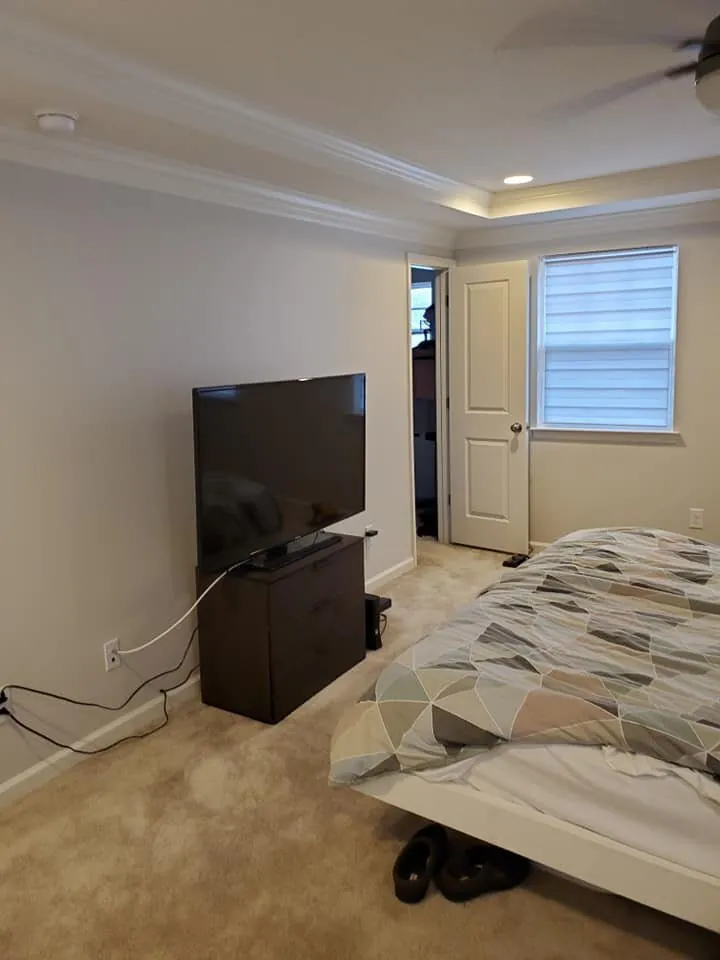
Bedroom with light greige walls, crown molding tray ceiling, flat screen TV on dresser and bed
Exteriors
Outside
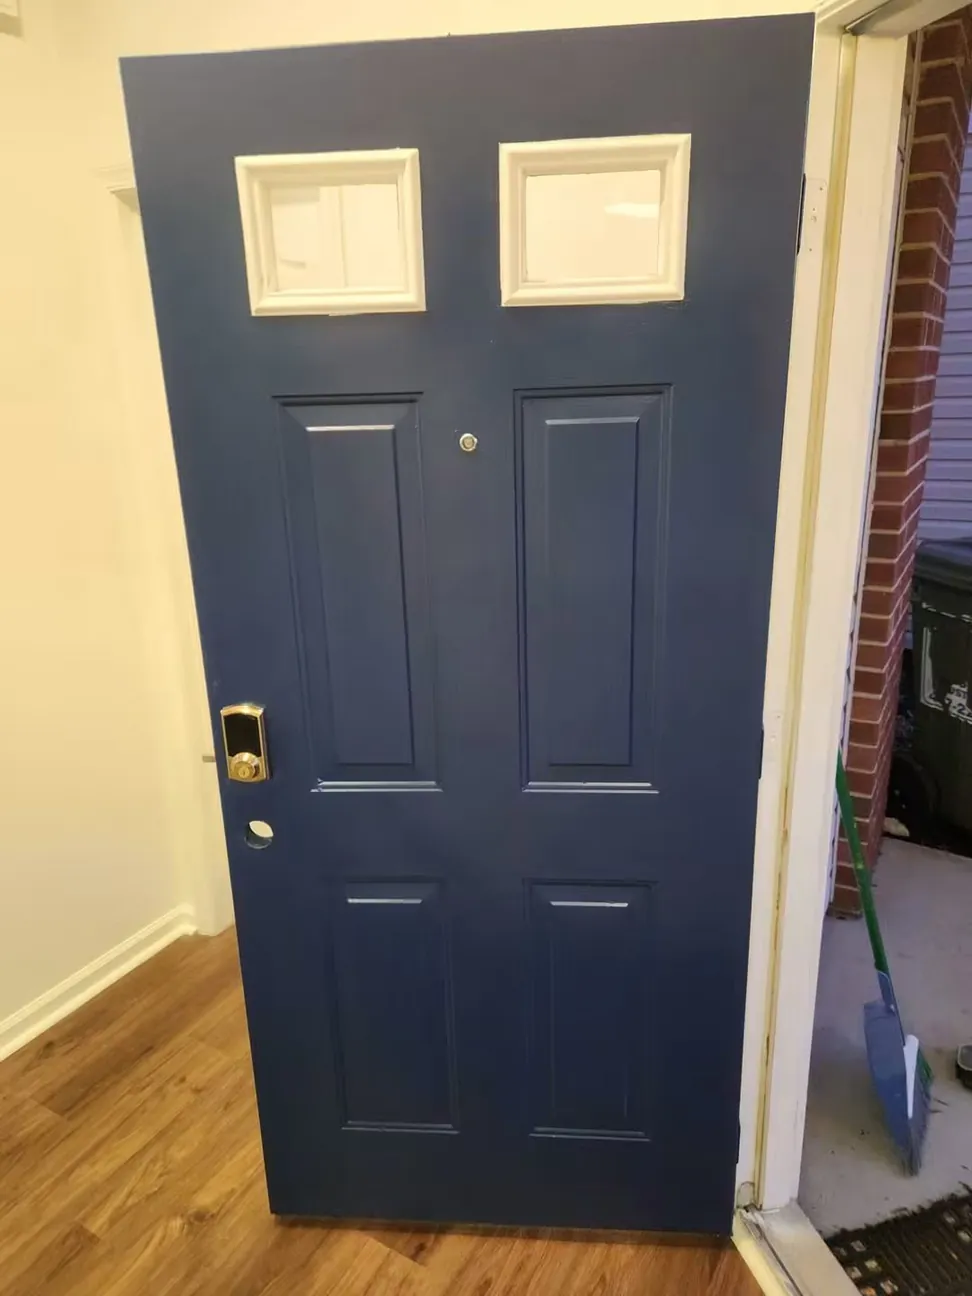
Front entry door finished in deep navy with the cream glazing bars and brick surround left as they were
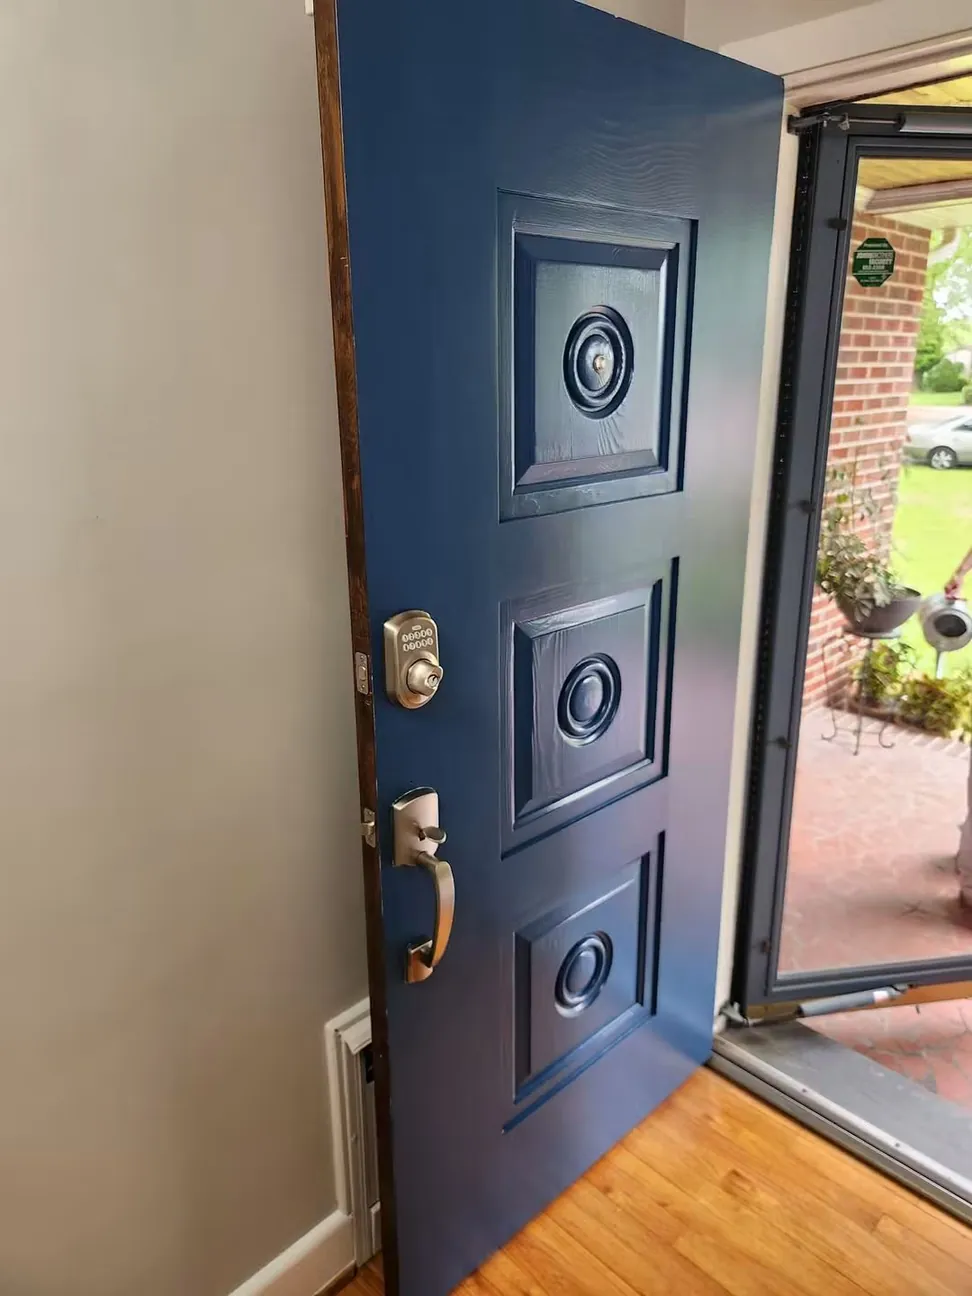
Raised-panel front door finished navy, the original brass medallions and handleset refitted
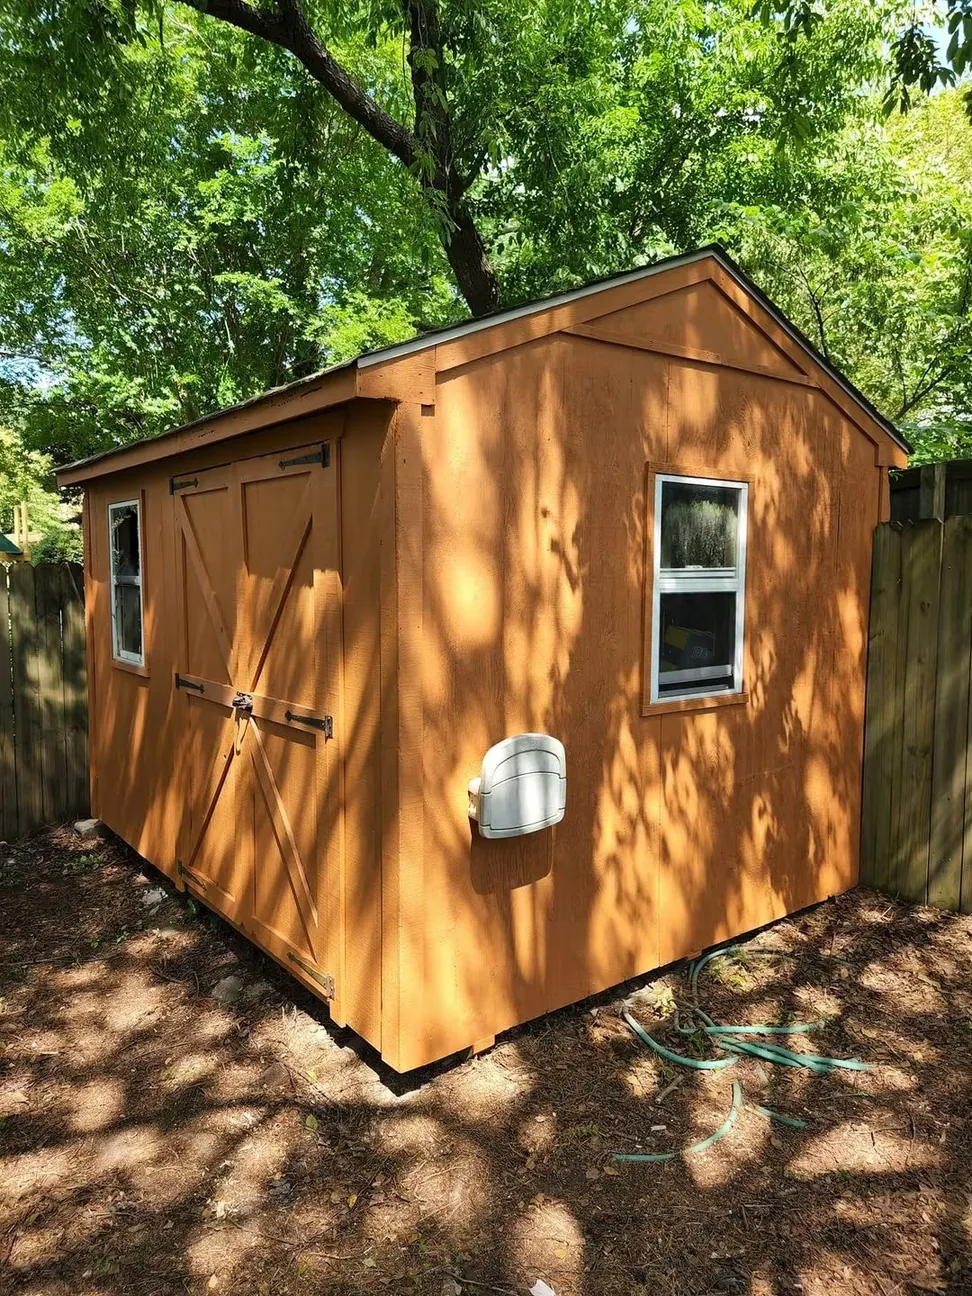
Backyard storage shed after staining, the weathered board-and-batten siding and barn doors finished in warm cedar
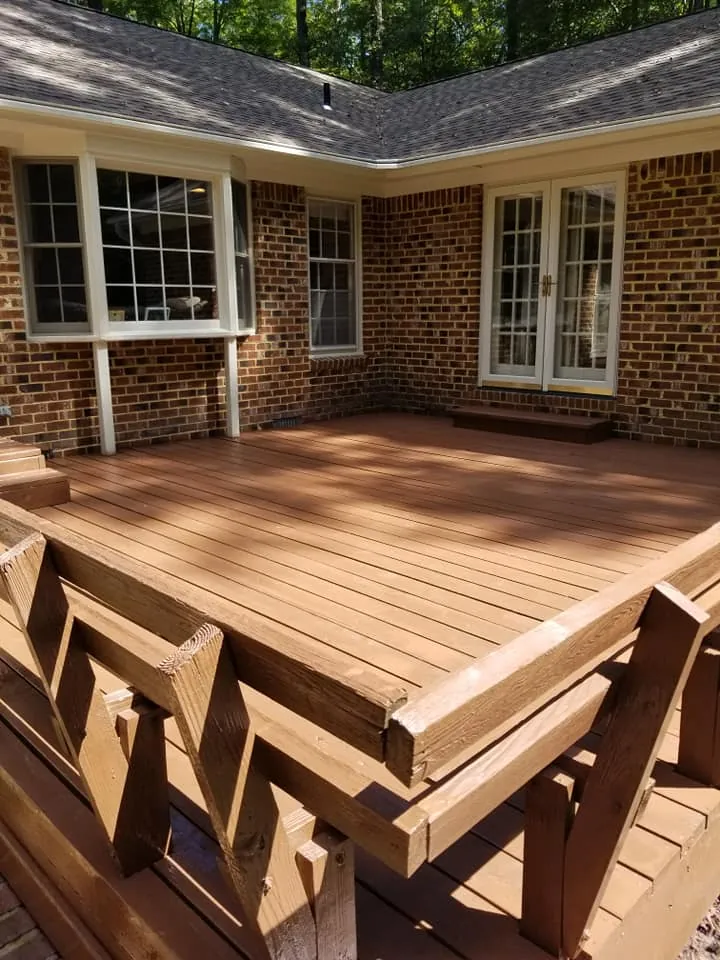
Backyard deck stained medium brown against brick house with French doors and bay window
Commercial
Buildings that could not close
A funeral home’s monument sign, and a mall unit repainted while the mall around it stayed open. Neither building could shut for the work, which is the thing that makes commercial painting a scheduling job with painting inside it.
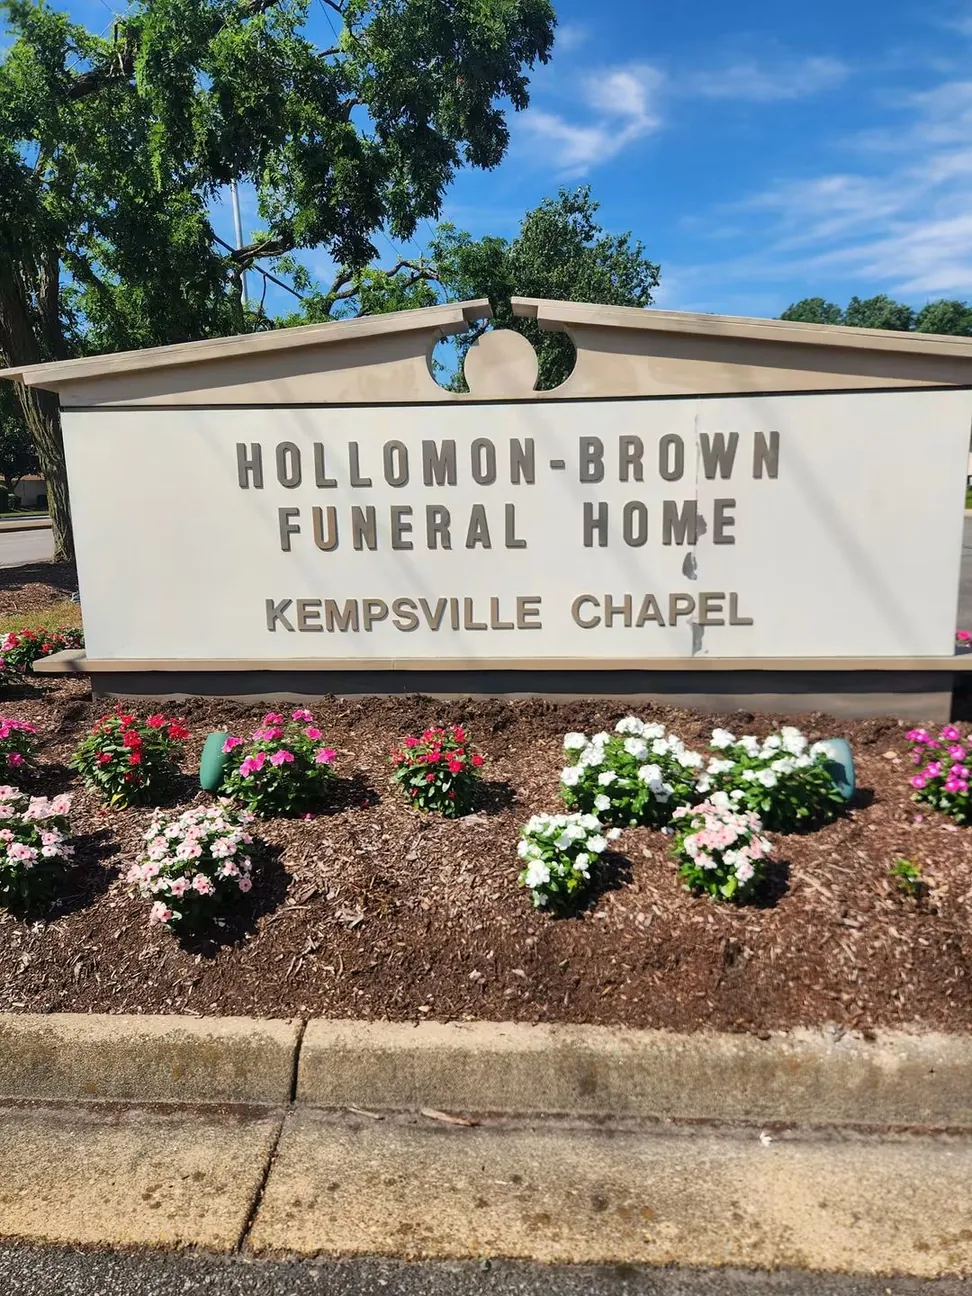 Before
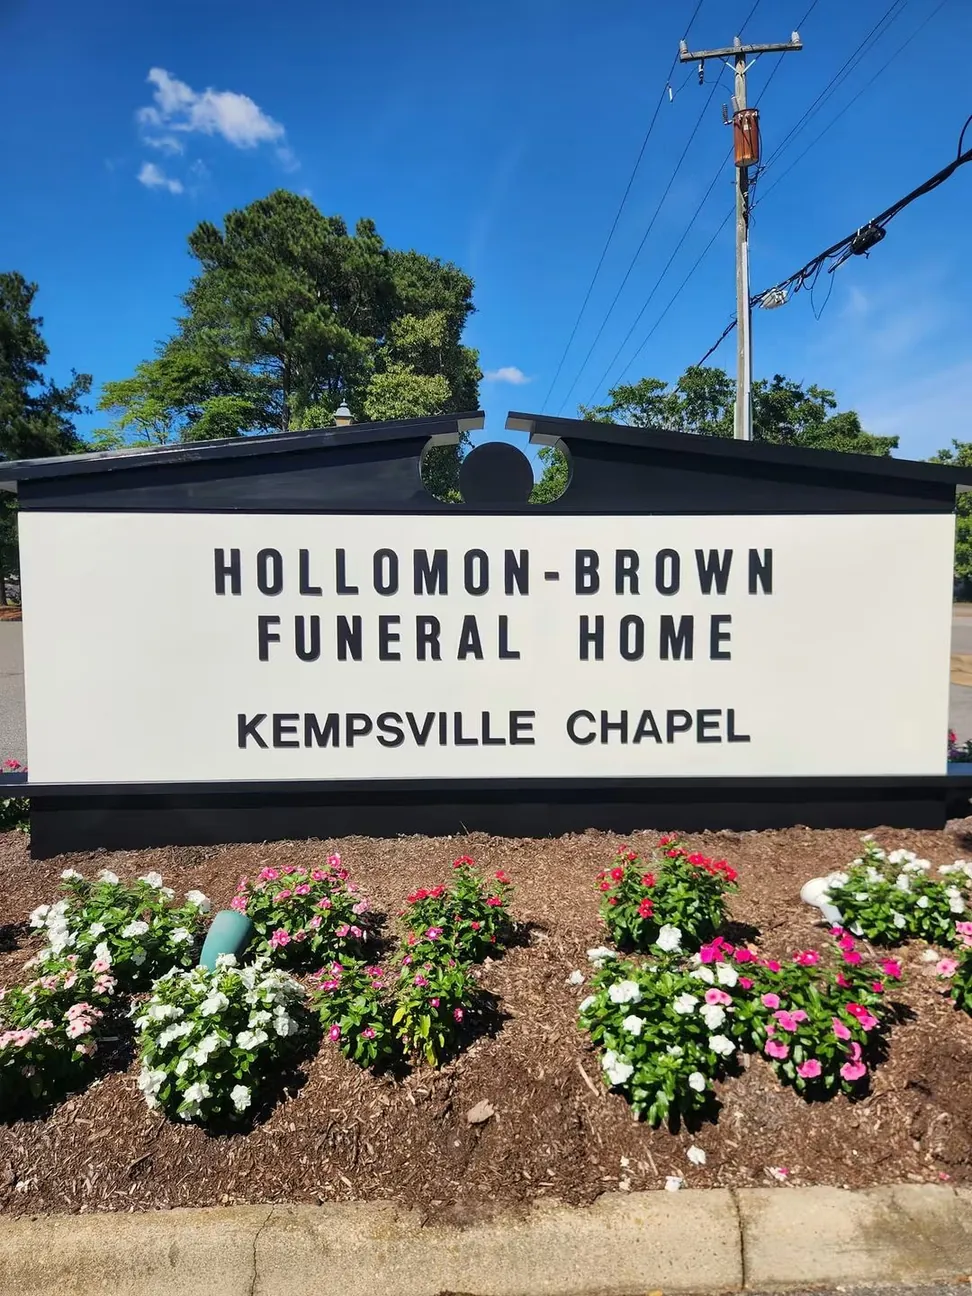 After
After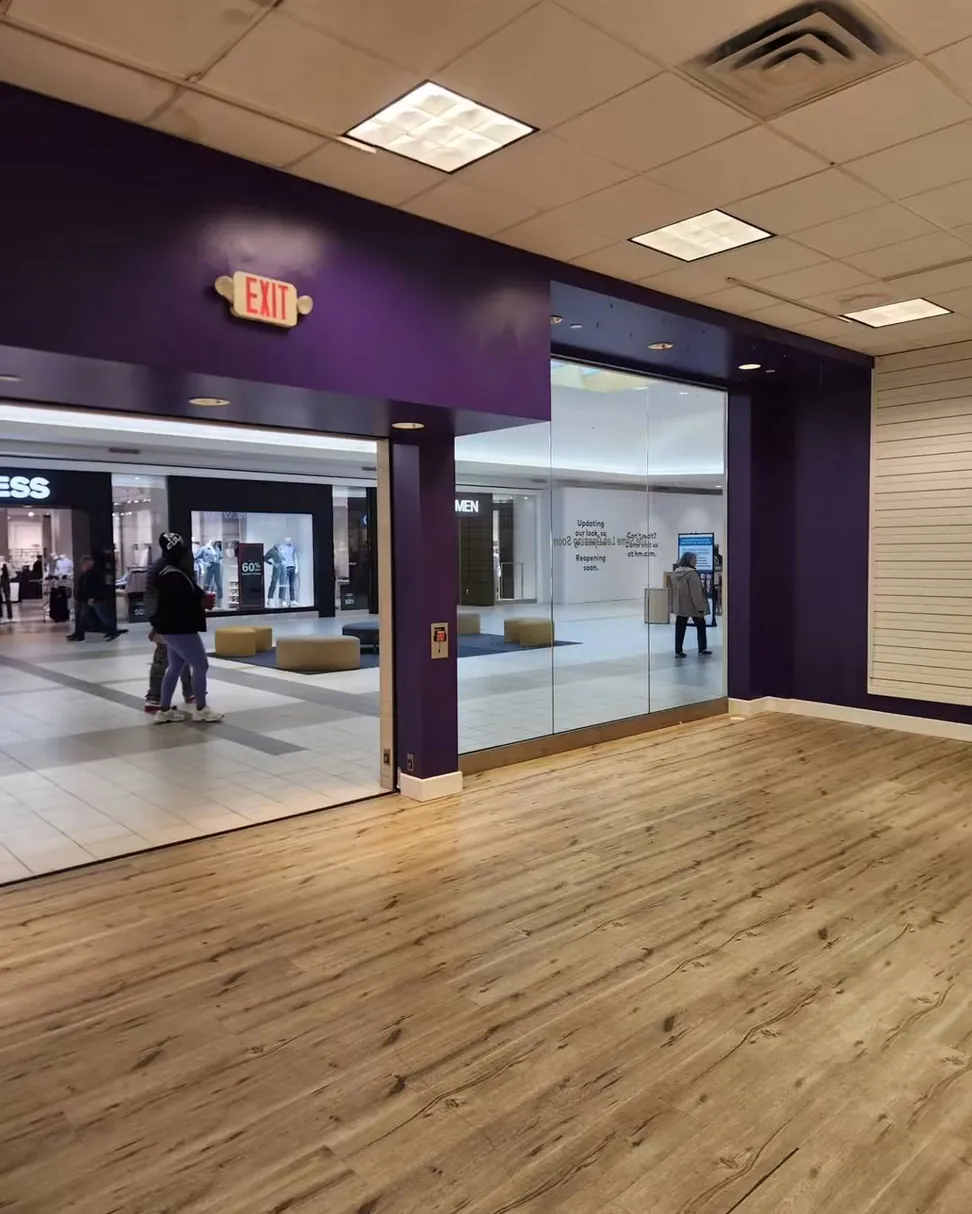 Before
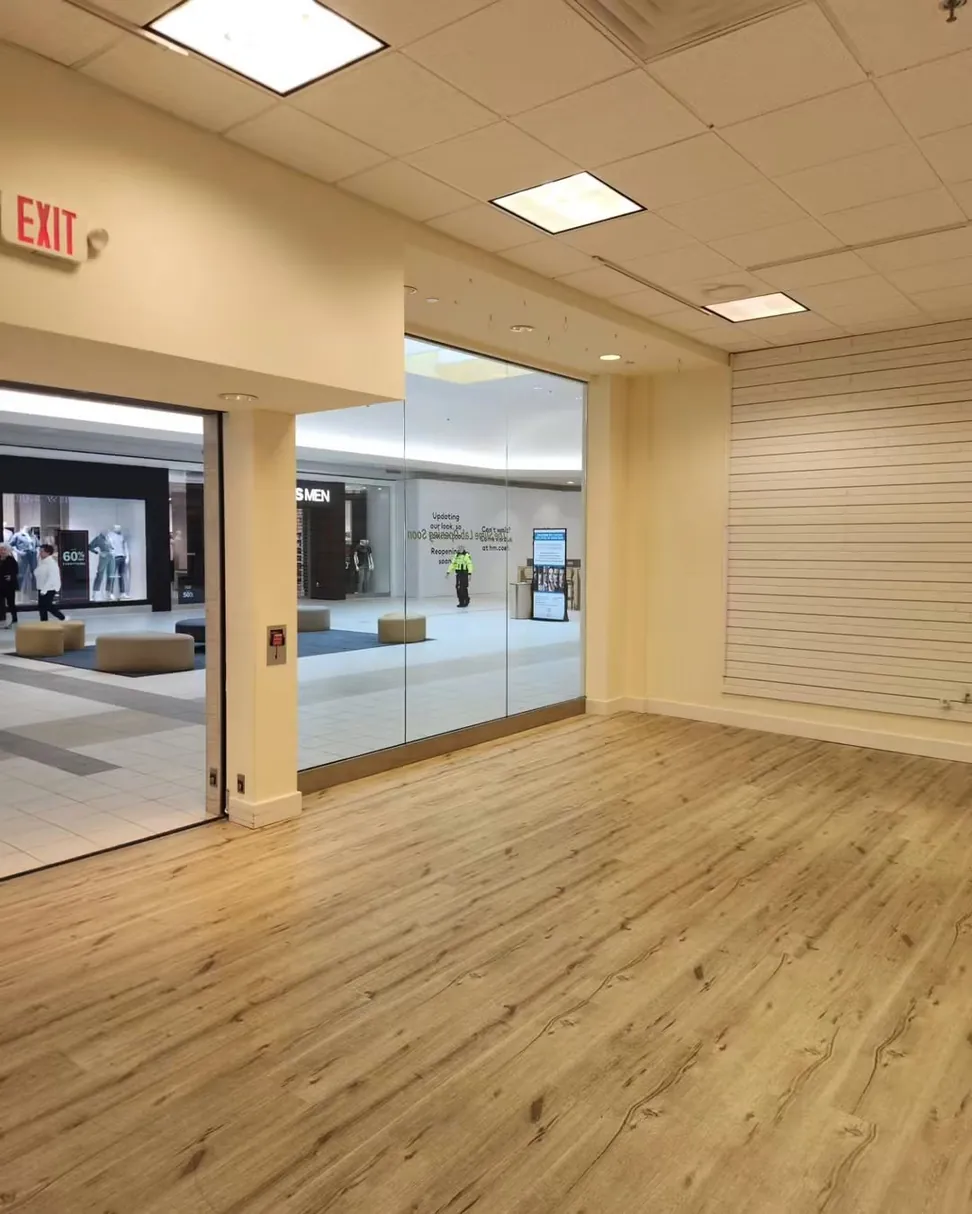 After
AfterA funeral home monument sign after repainting, the face brought back to clean white and the cap and lettering in fresh black
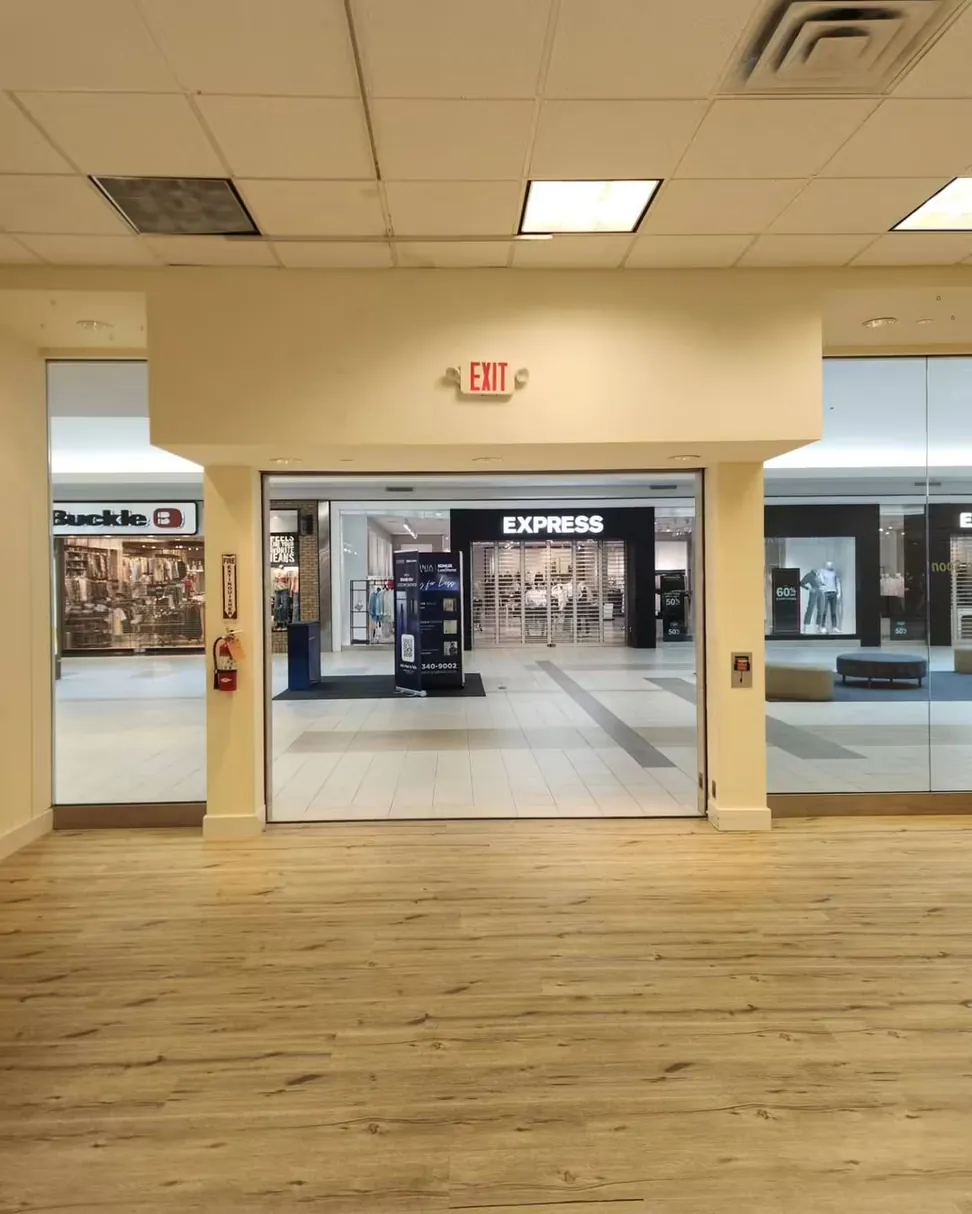
Mall retail unit after repainting, the bulkhead and columns in warm cream, cut in around a live exit sign and the neighboring shopfronts
The repainted unit from the rear wall, the reveals and the shutter housing carried through in the same cream
Get an estimate from Nate
Pick a time that suits you and the slot is confirmed there and then, at eleven at night if that is when you are thinking about it. Nate comes out, looks at what is actually there, writes down what he would do, and gives you a number.