
Gallery
Interiors
Walls, ceilings, trim and doors, plus the kitchens. Two full coats on everything each of these scopes listed.
Kitchens and cabinets
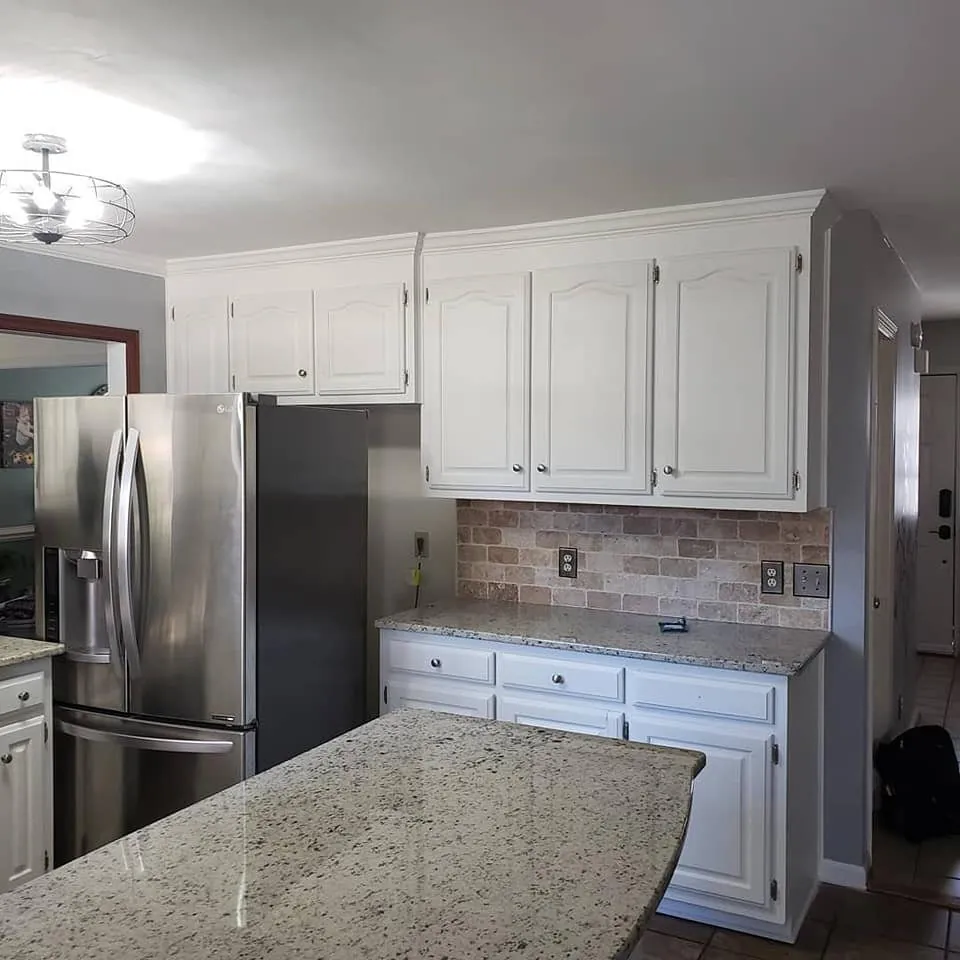
White refinished kitchen cabinets with granite countertops, stone backsplash, and stainless steel refrigerator
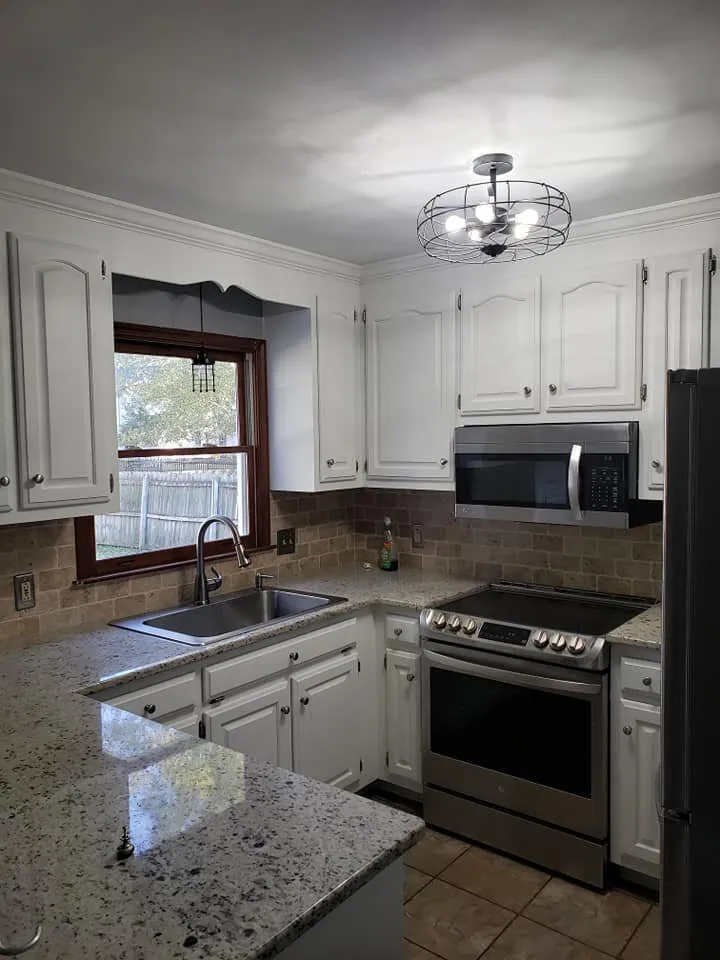
Kitchen with cabinets refinished in white, granite counters, stone tile backsplash and stainless appliances
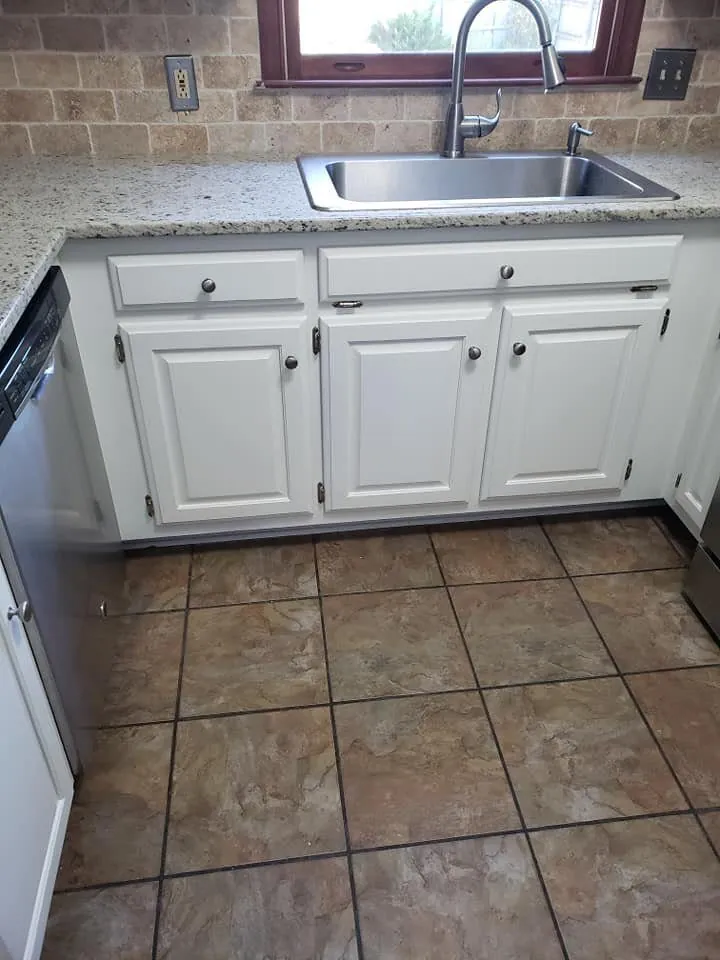
Refinished white kitchen base cabinets under granite counter with stainless sink and tile floor
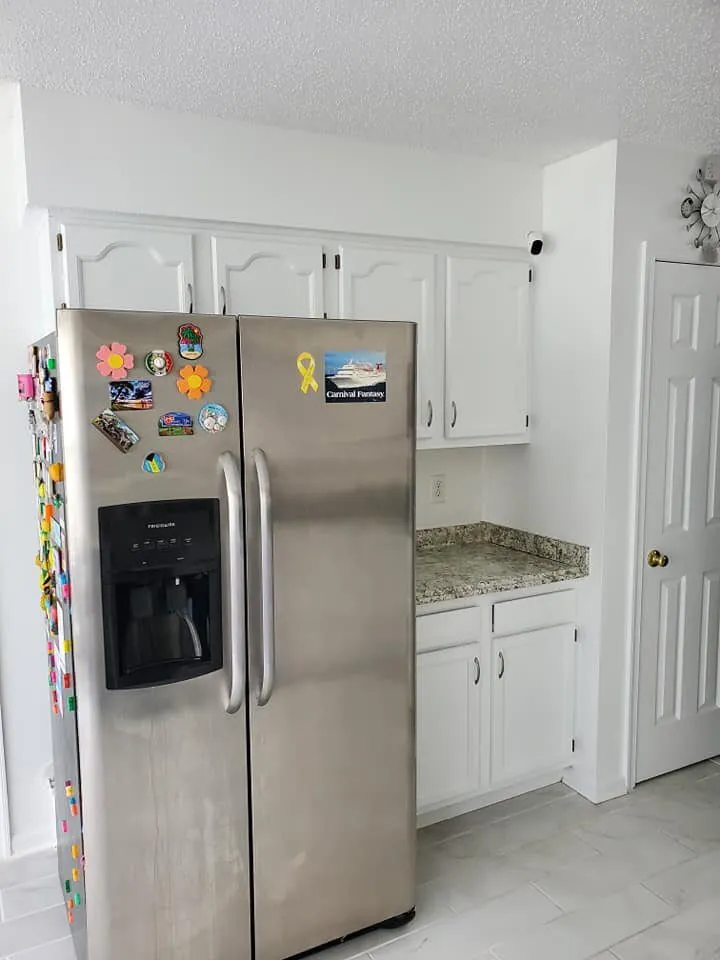
Kitchen corner with white painted cabinets, granite counter, stainless refrigerator and white six-panel door
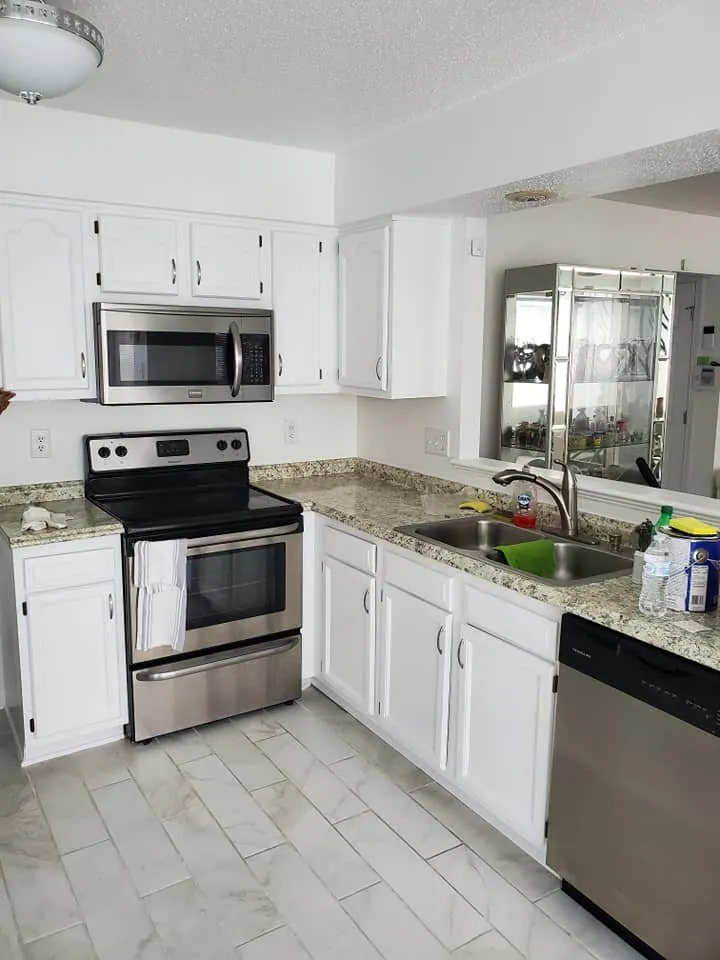
Kitchen with cabinets refinished white, granite counters, stainless appliances and marble-look tile floor
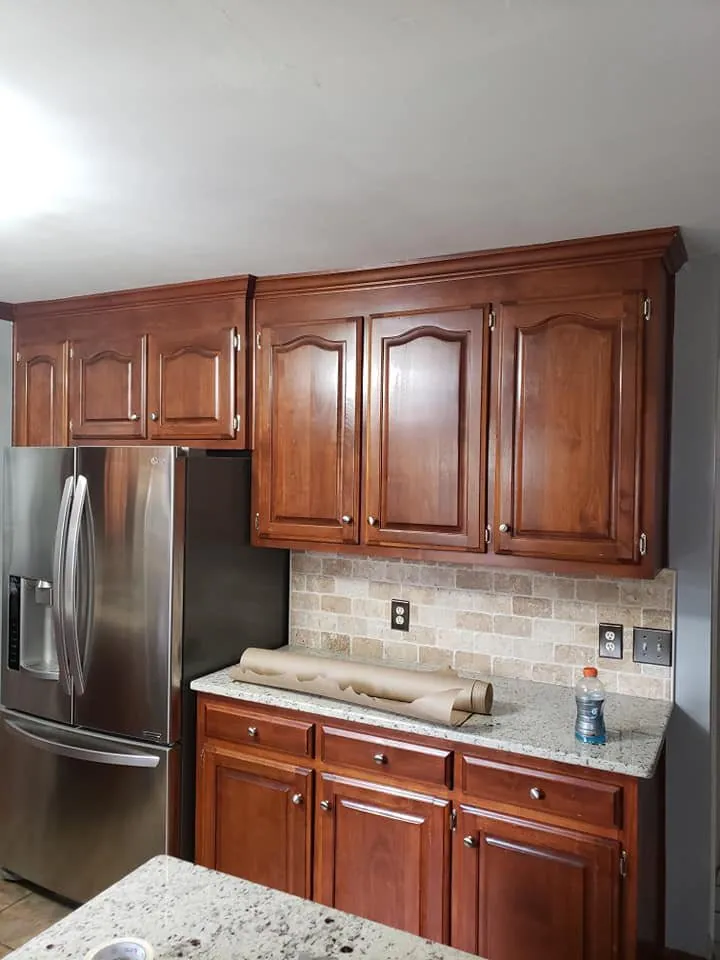
Kitchen with cherry-stained raised-panel cabinets, stone tile backsplash and granite countertops
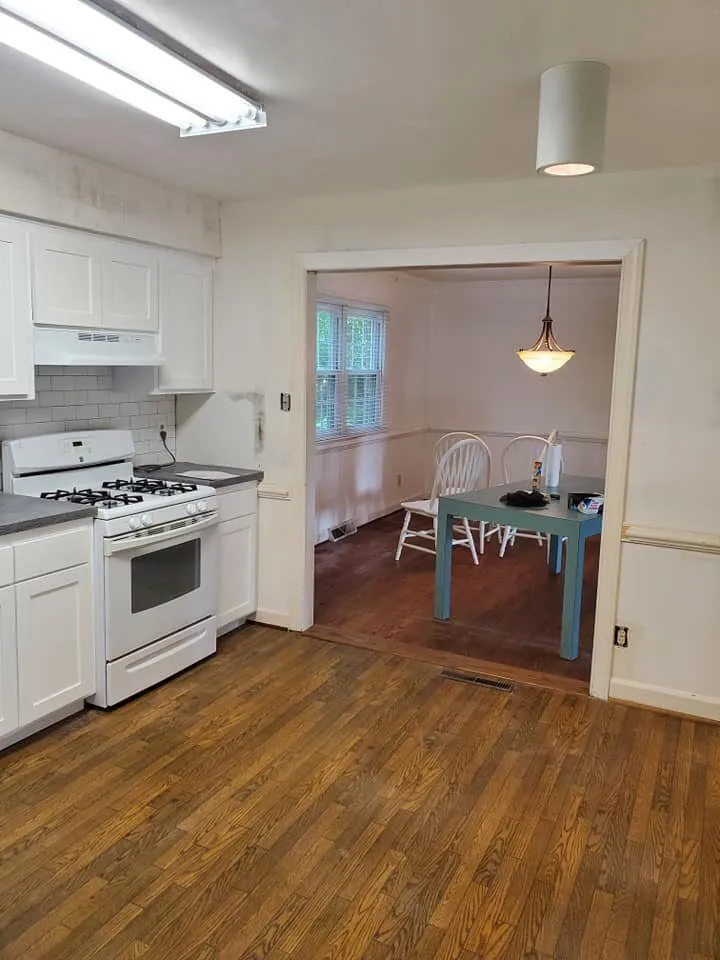
Kitchen with white shaker cabinets, subway tile backsplash and gas range beside an open dining room
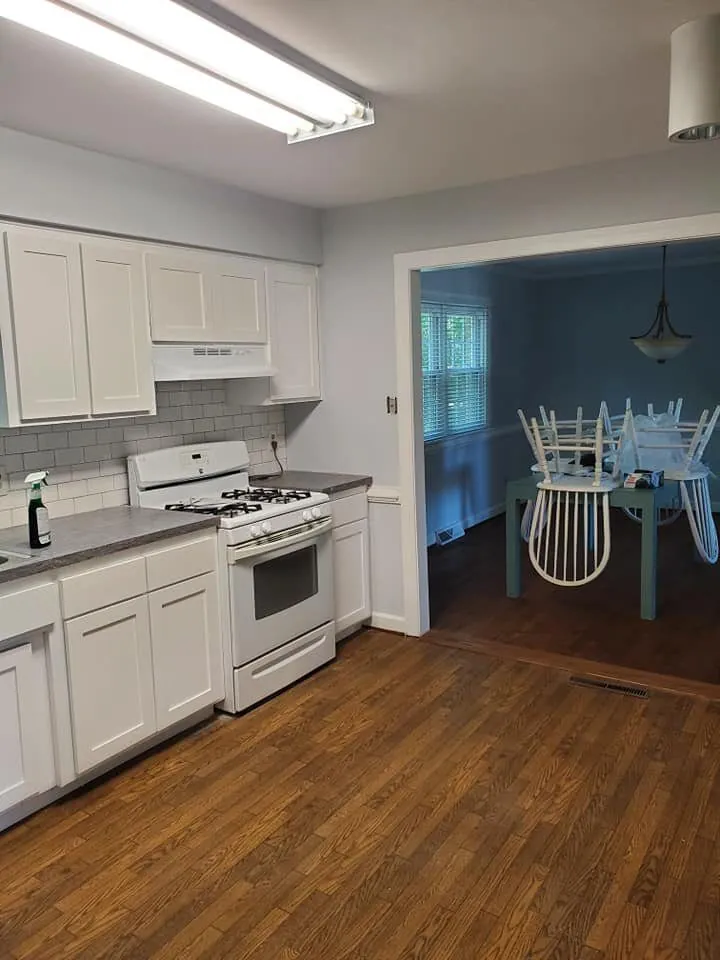
Kitchen with white shaker cabinets, gray counters and subway tile backsplash beside a teal dining room
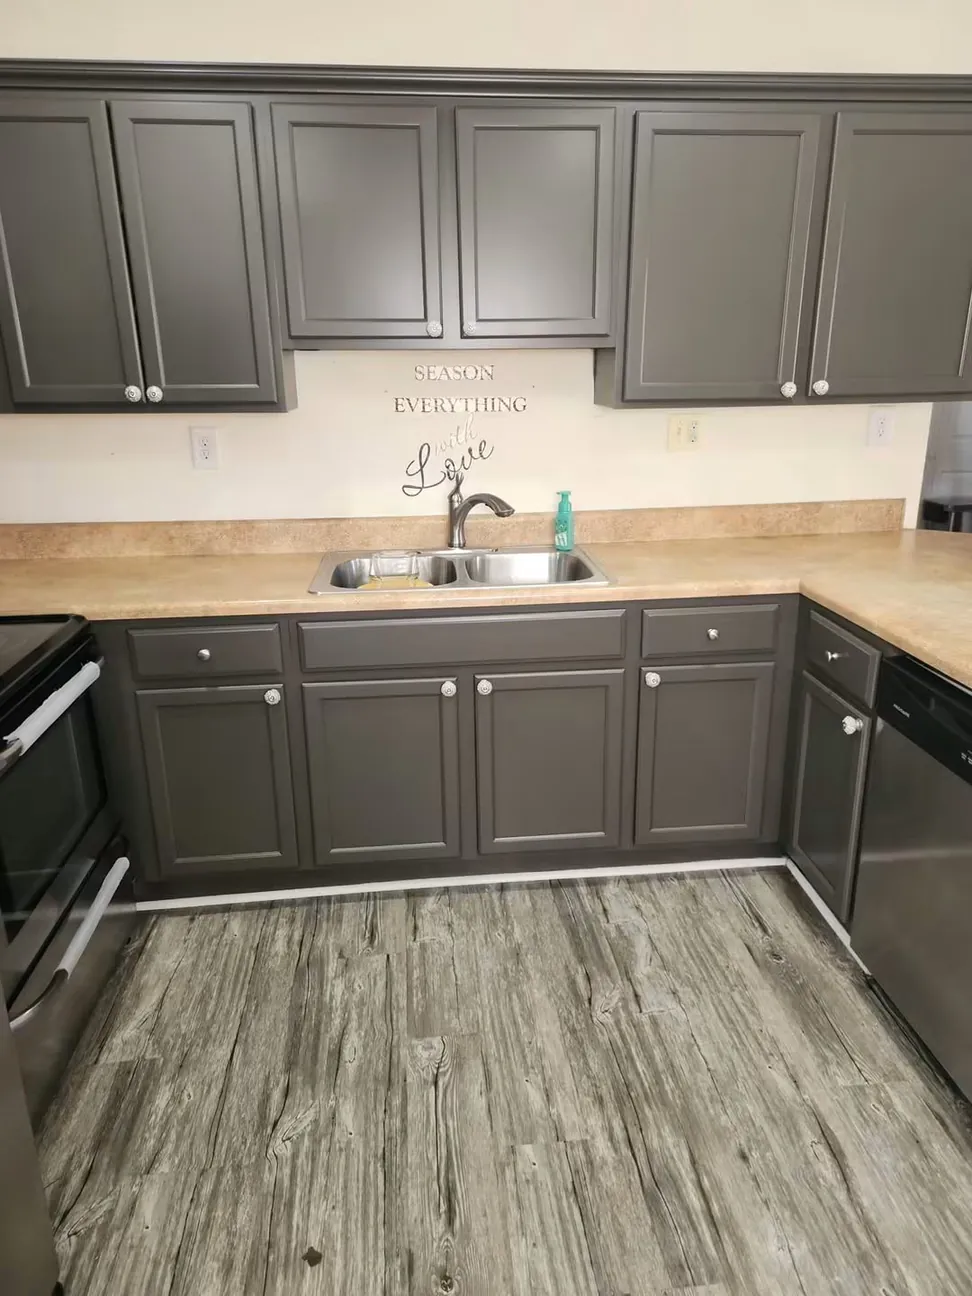
Cherry kitchen cabinets refinished in slate gray, the original doors, boxes and countertop all kept
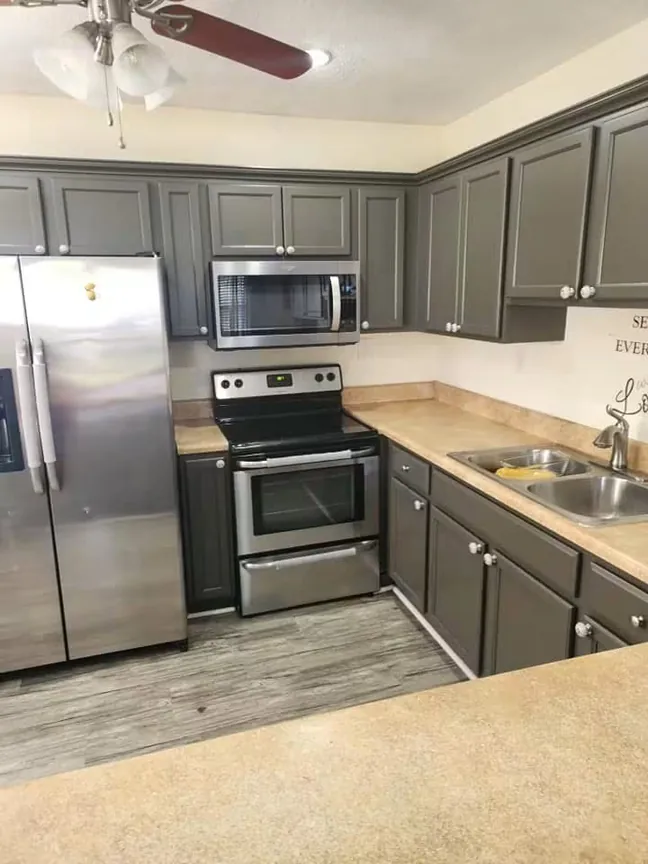
The refinished gray kitchen from the far corner, the peninsula and the wall cabinets carried through in the same color
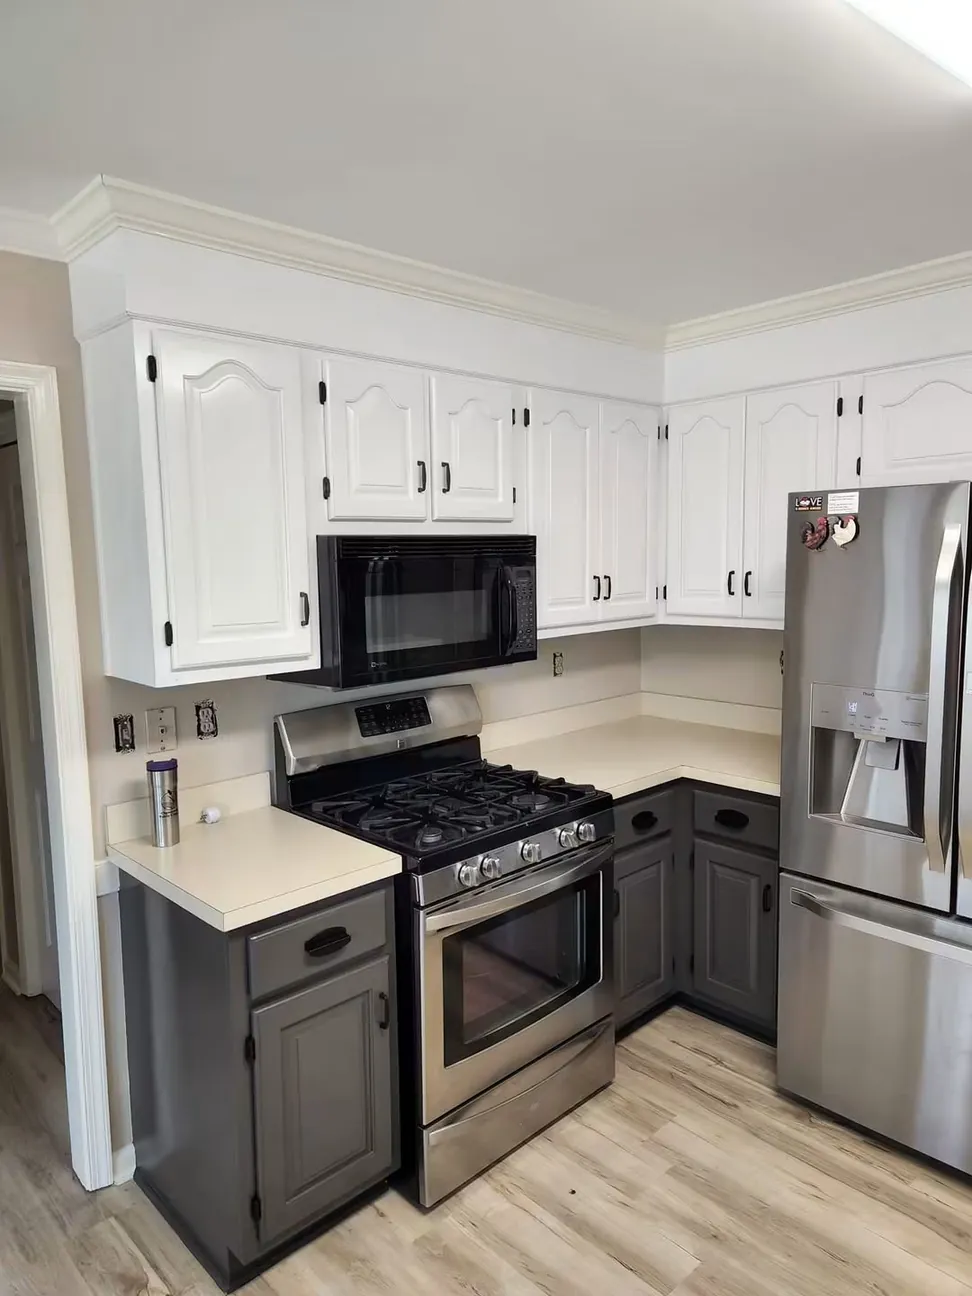
Oak wall cabinets refinished white over charcoal bases, cathedral doors and original hinges kept
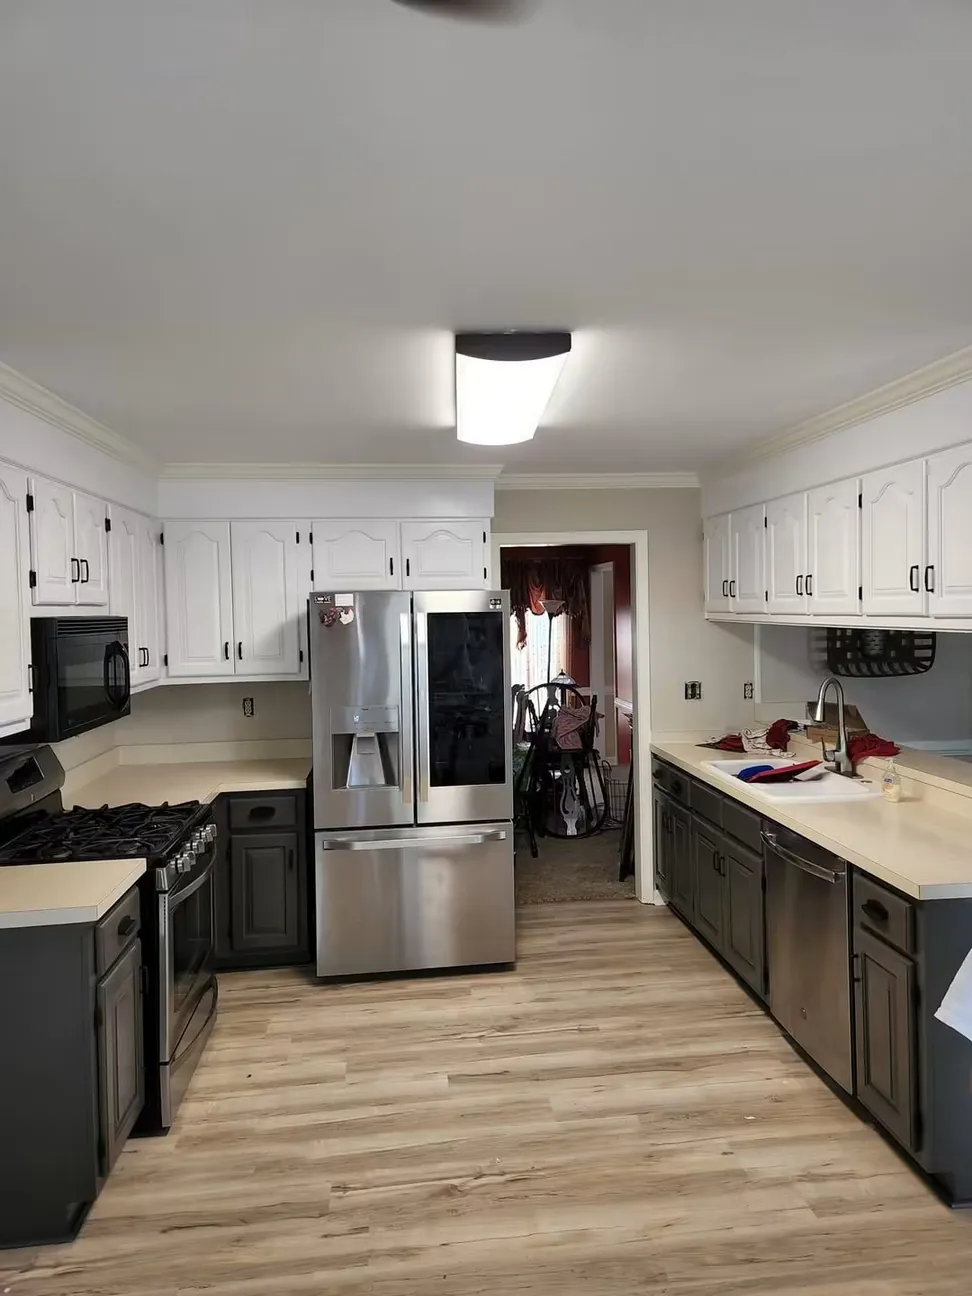
The finished galley kitchen end to end, white wall cabinets over charcoal bases and new flooring
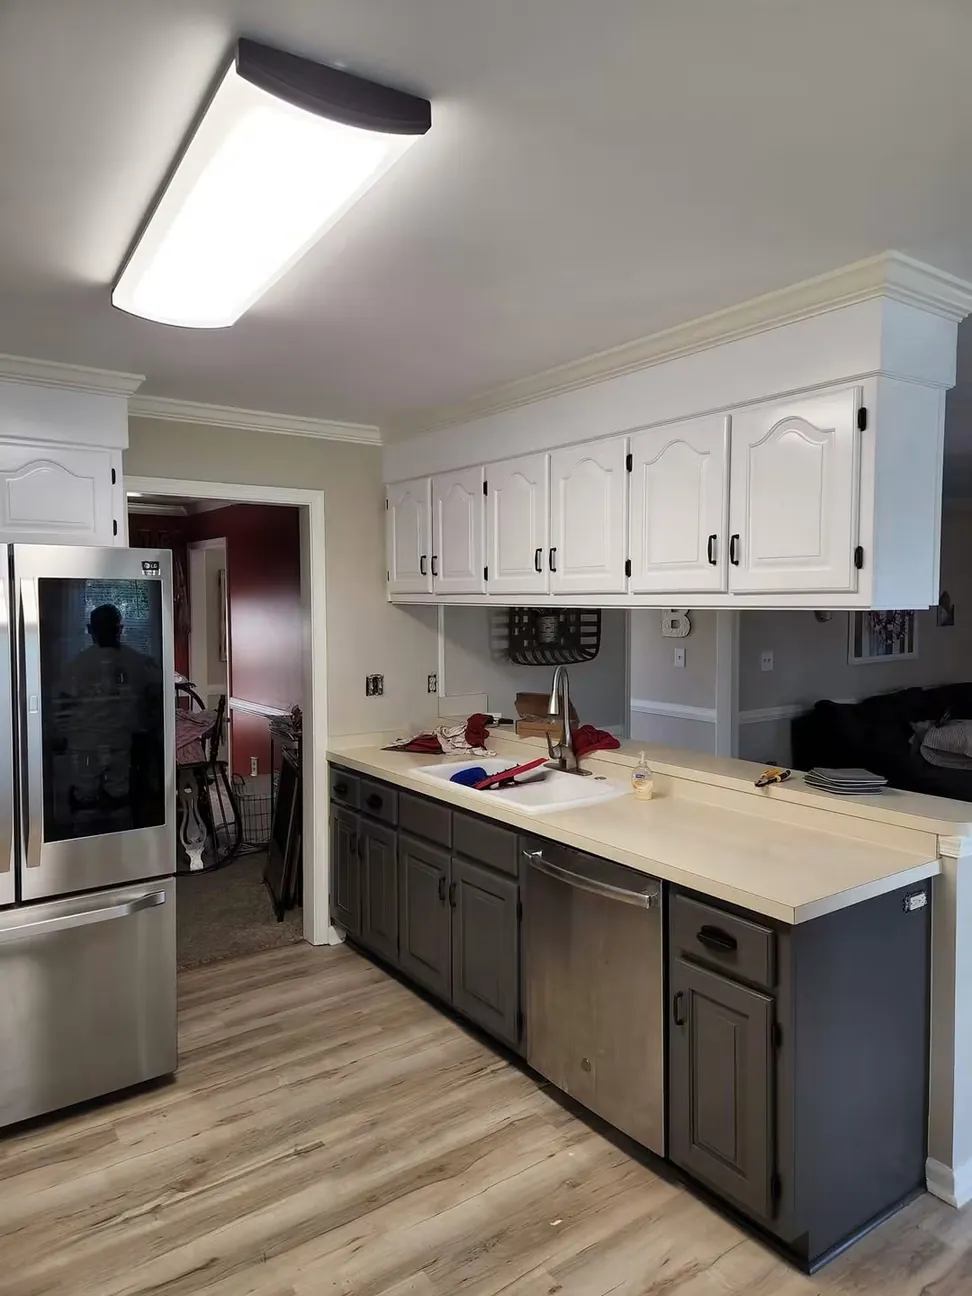
The long cabinet run finished, white above and charcoal below with the countertop and sink untouched
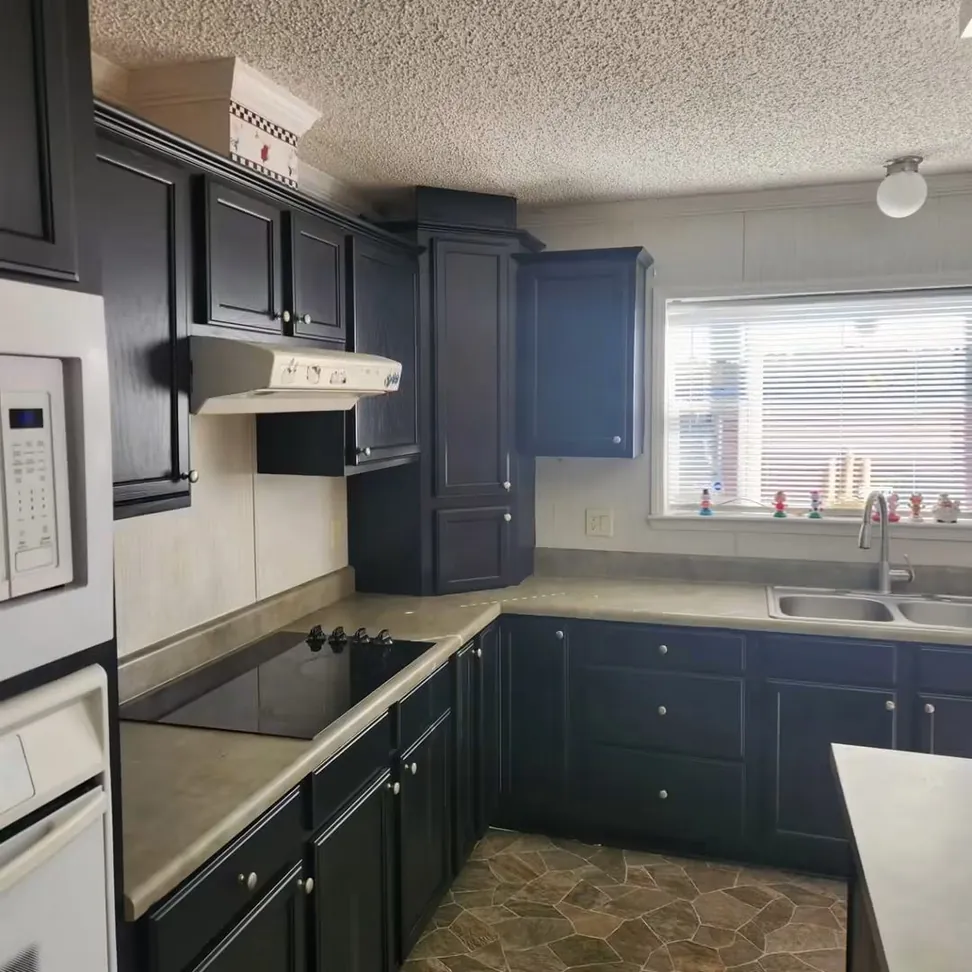
Oak kitchen cabinets refinished in navy, the countertop, cooktop and stone-effect floor all as they were
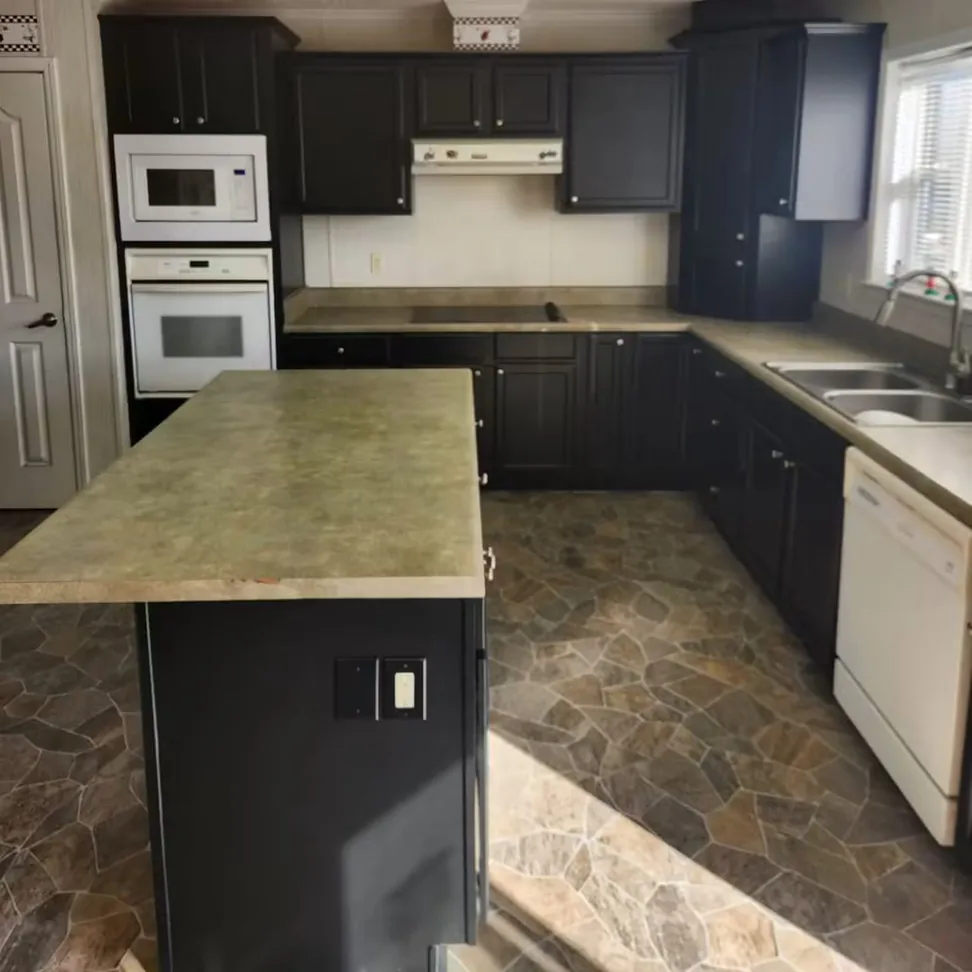
The navy kitchen from the island, wall ovens and countertops left in place around the refinished doors
Before and after
You do not have to rip the paneling out
Dark varnished tongue-and-groove, floor to ceiling. It was cleaned, keyed and primed for the varnish underneath it, and then it took two coats like anything else. The paneling, the trim and the parquet are all the ones that were there.
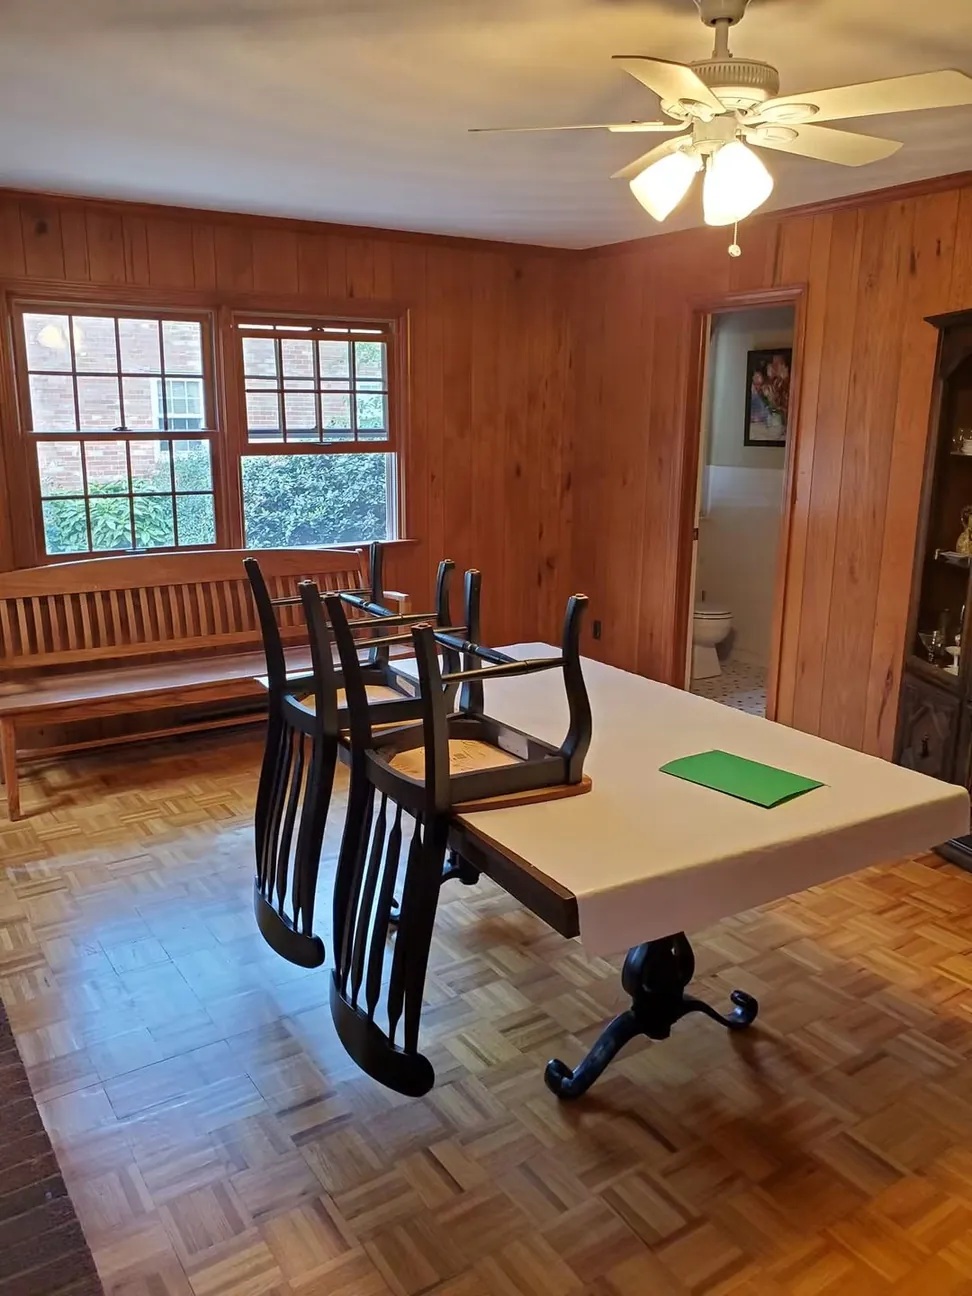 Before
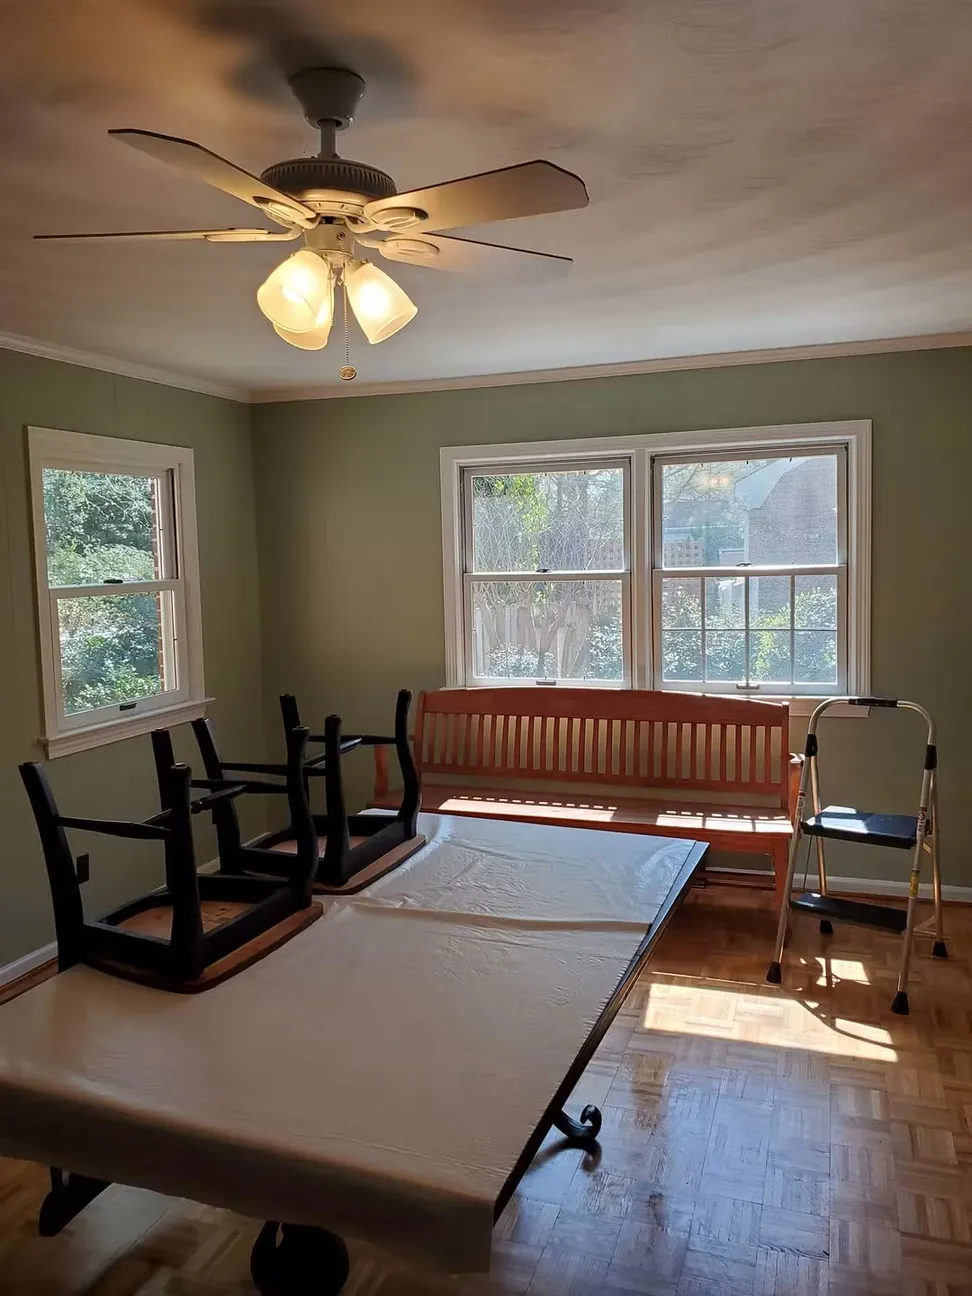 After
AfterDrag them
The same room, from the same spot
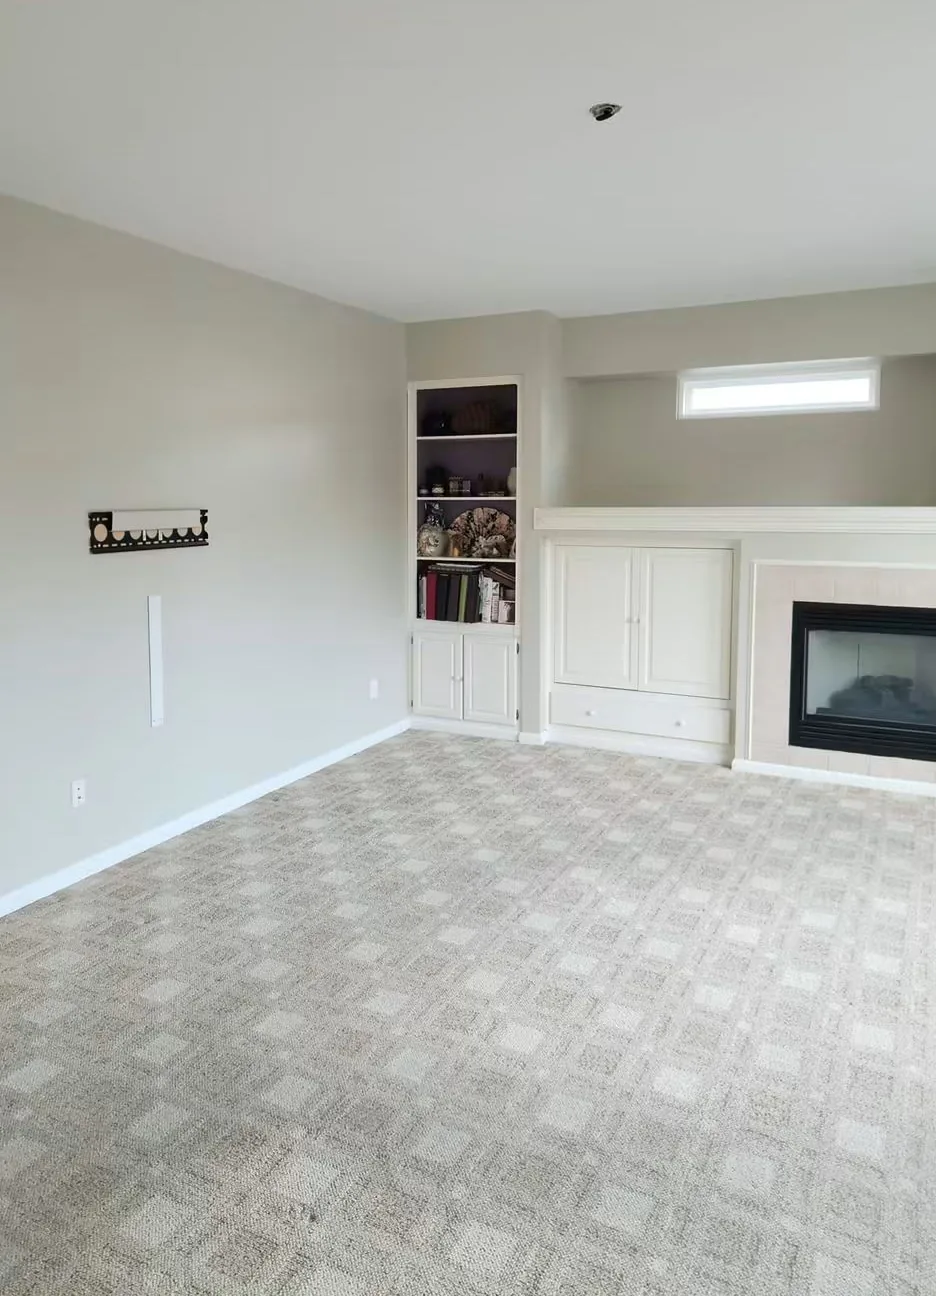
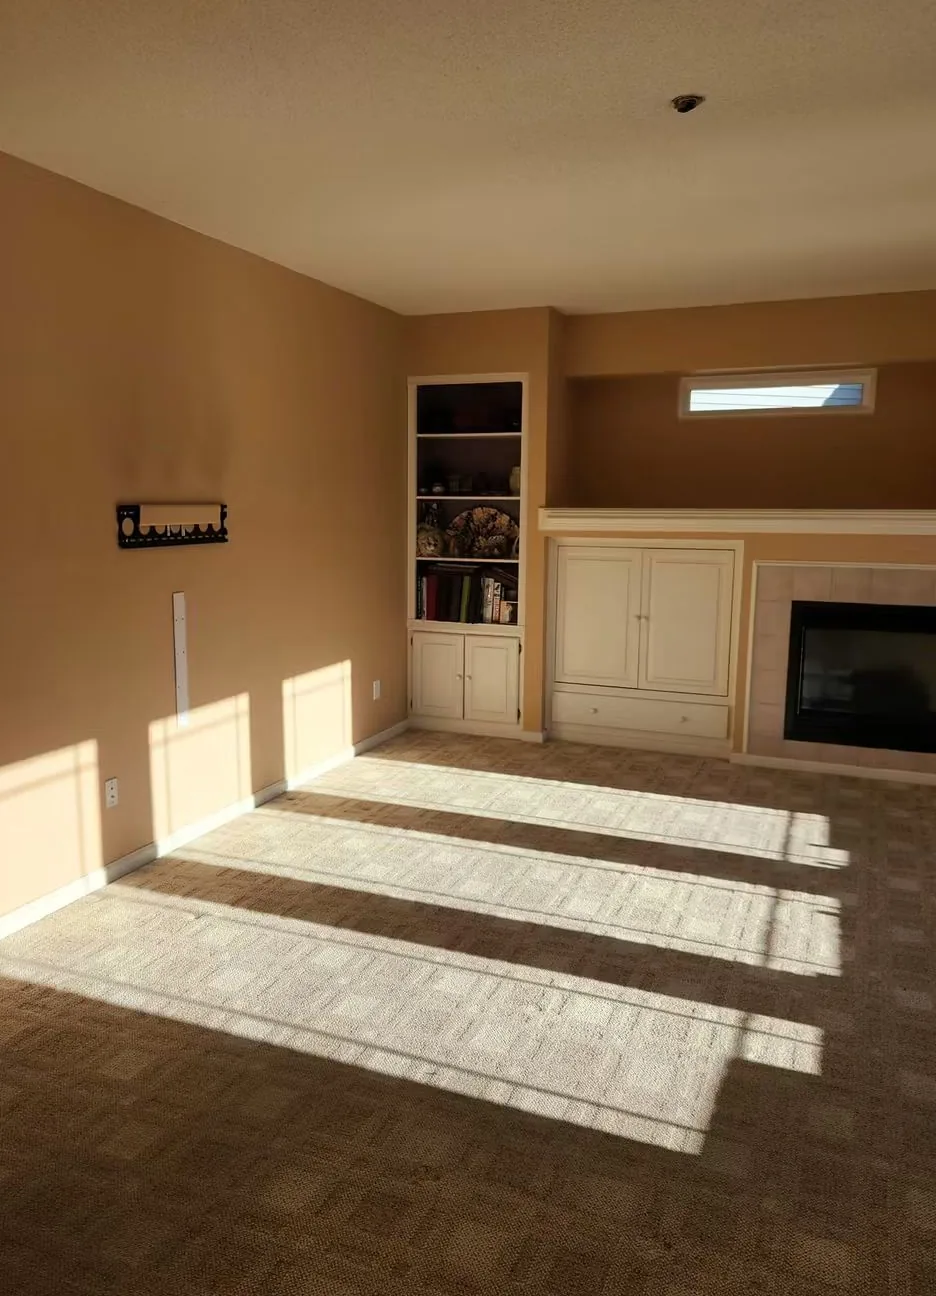
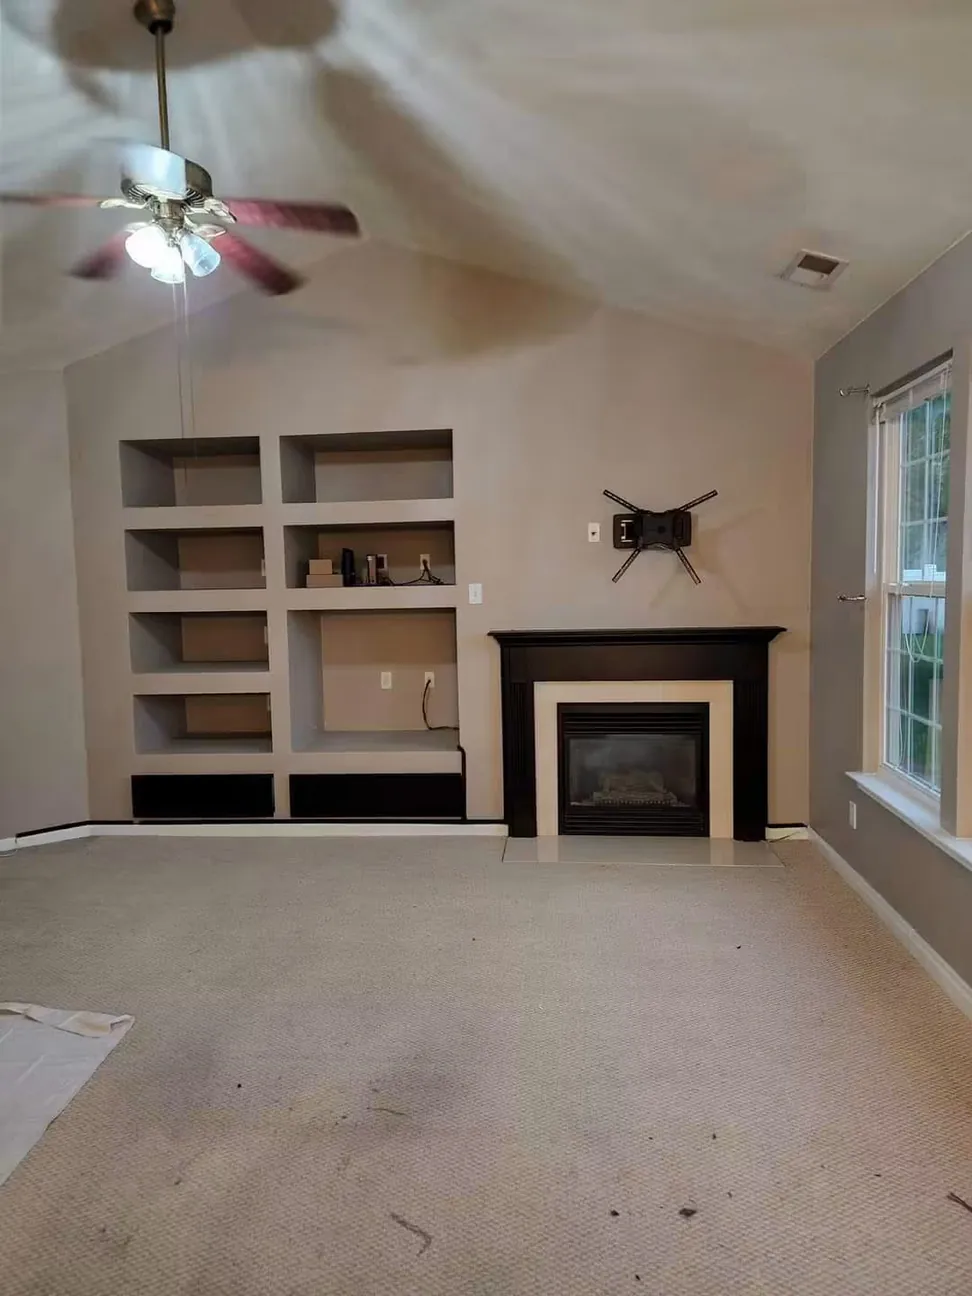
Nothing in these was replaced. The carpet, the built-ins, the crown molding, the risers on the staircase — all of it is what was already in the house when we turned up.
 BeforeAfter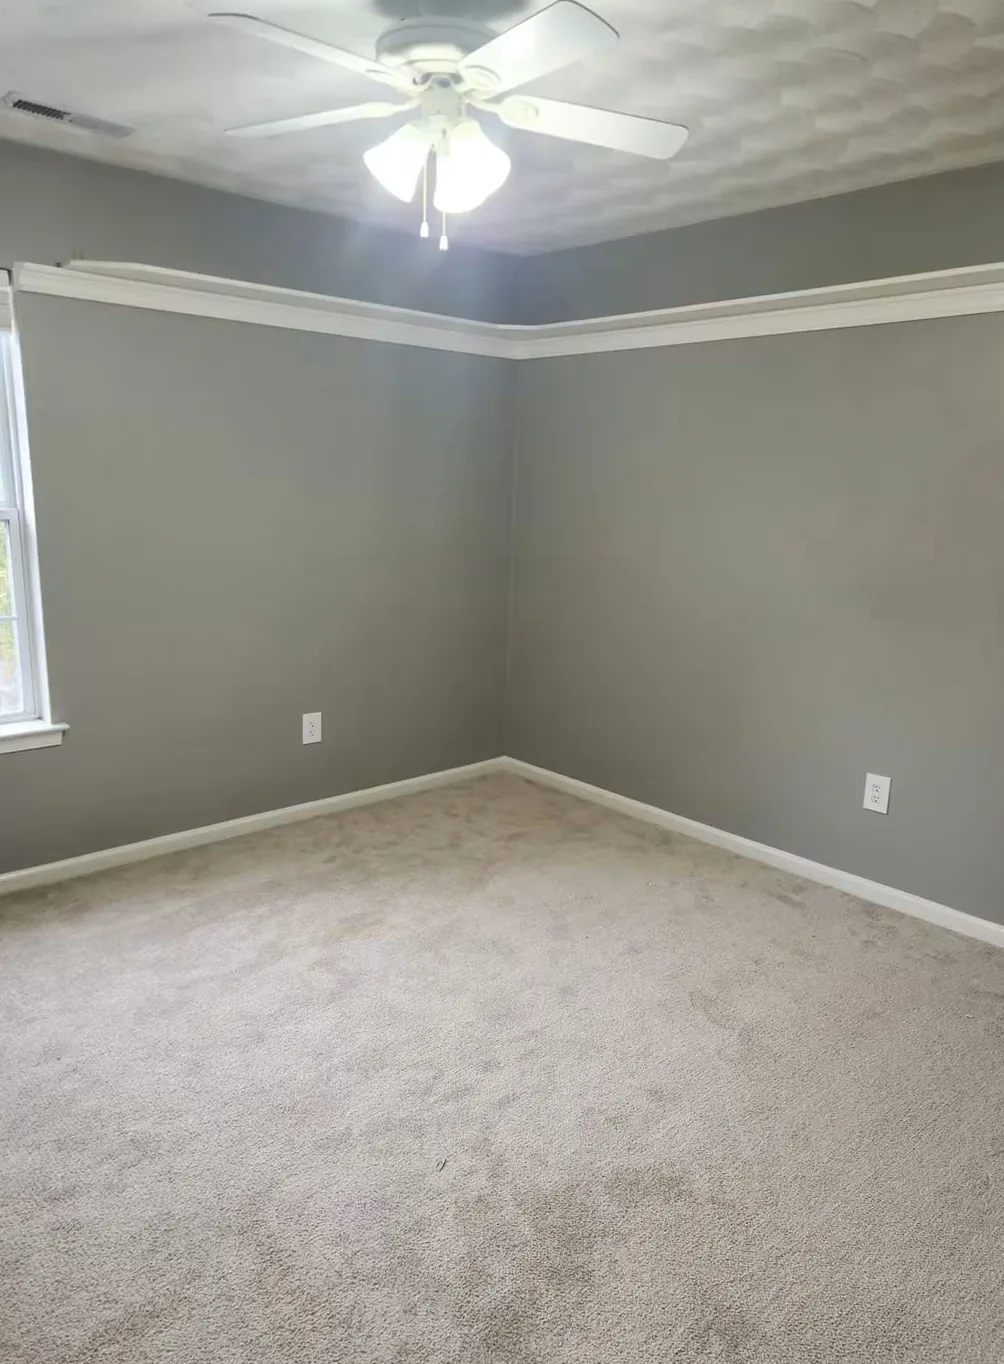
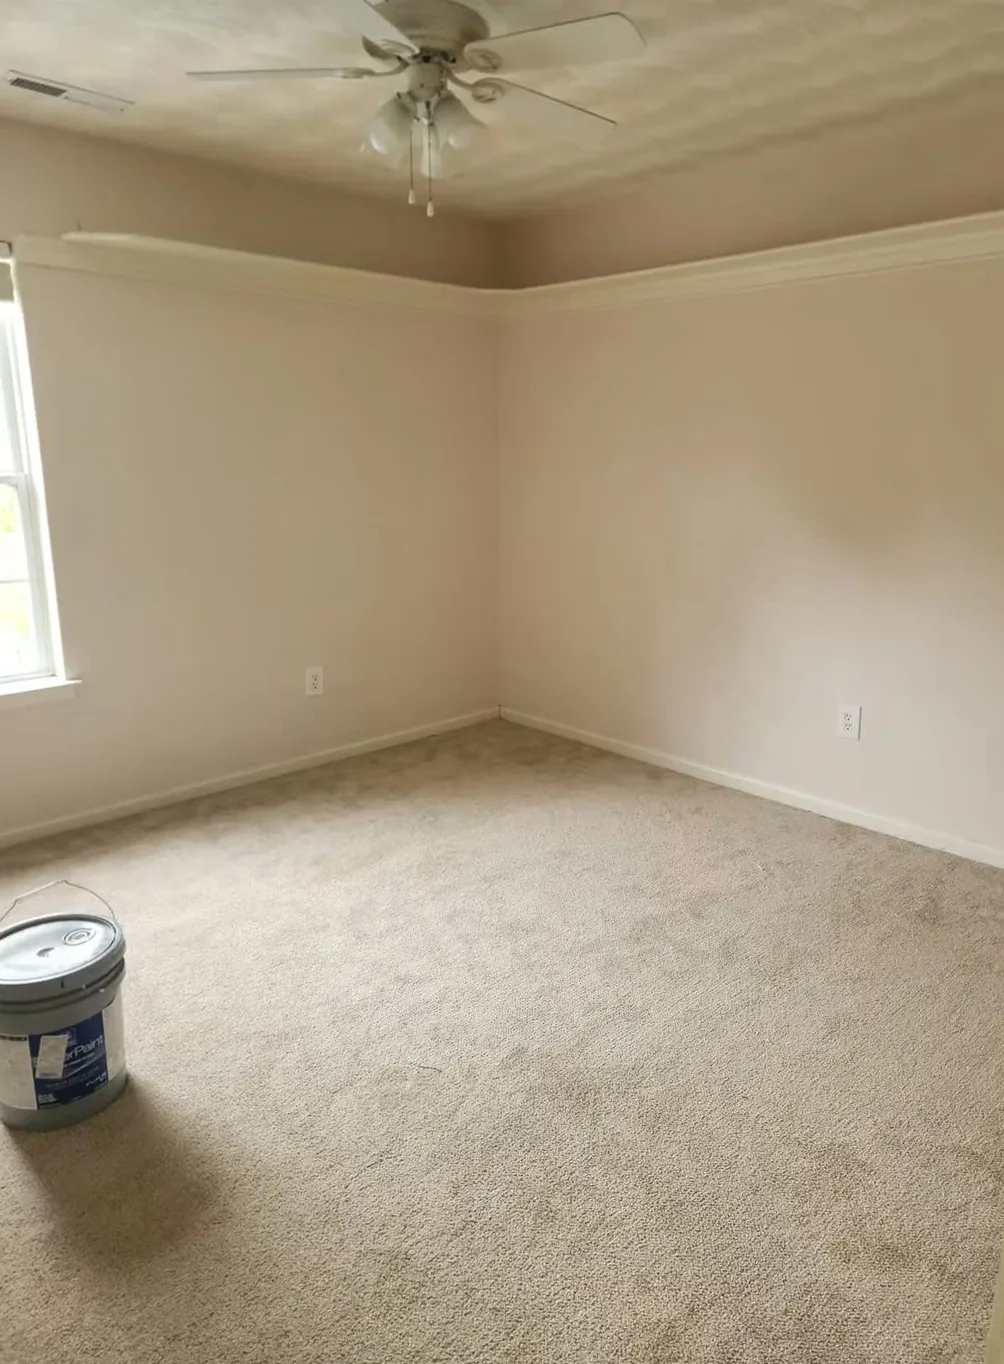 BeforeAfter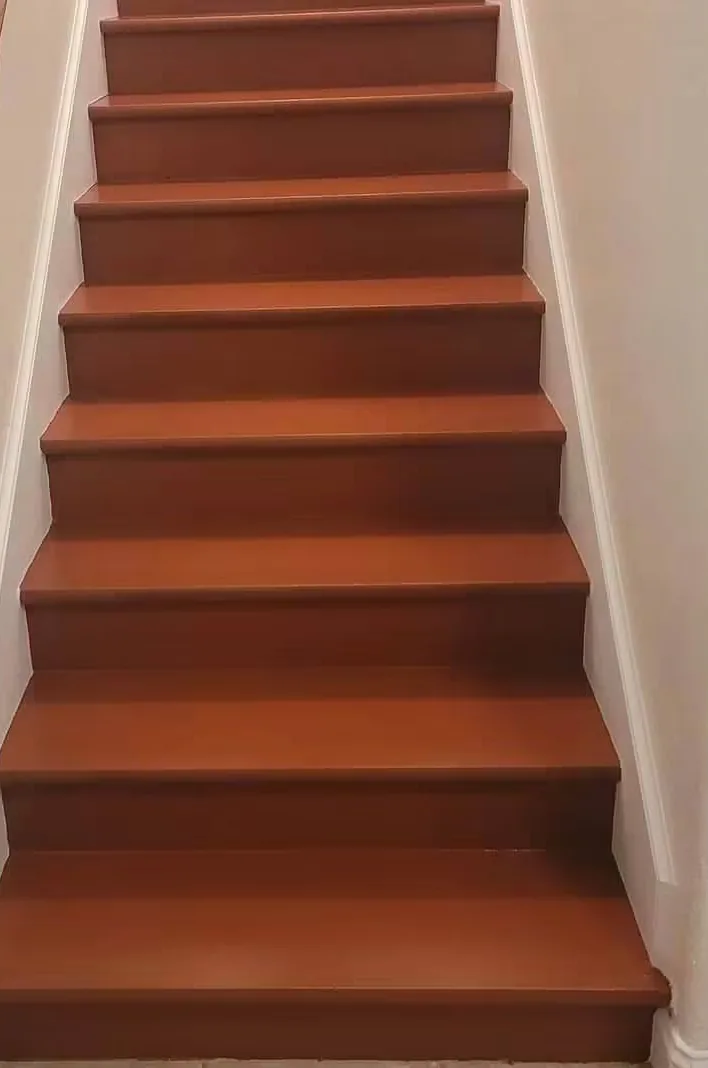
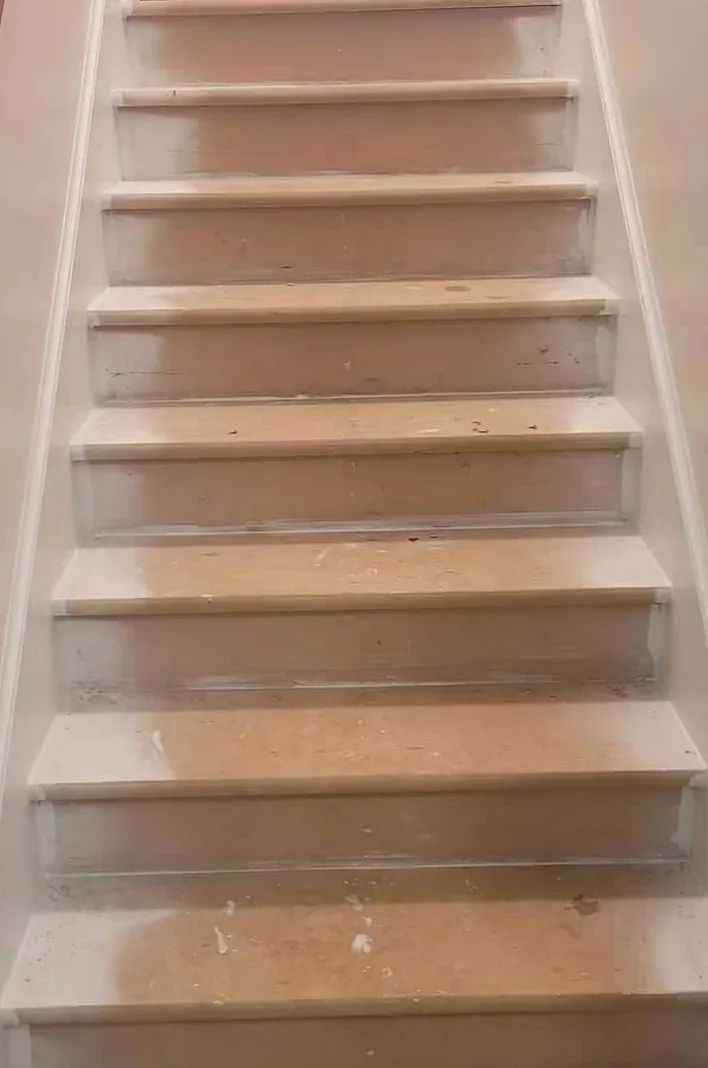 BeforeAfter
Rooms
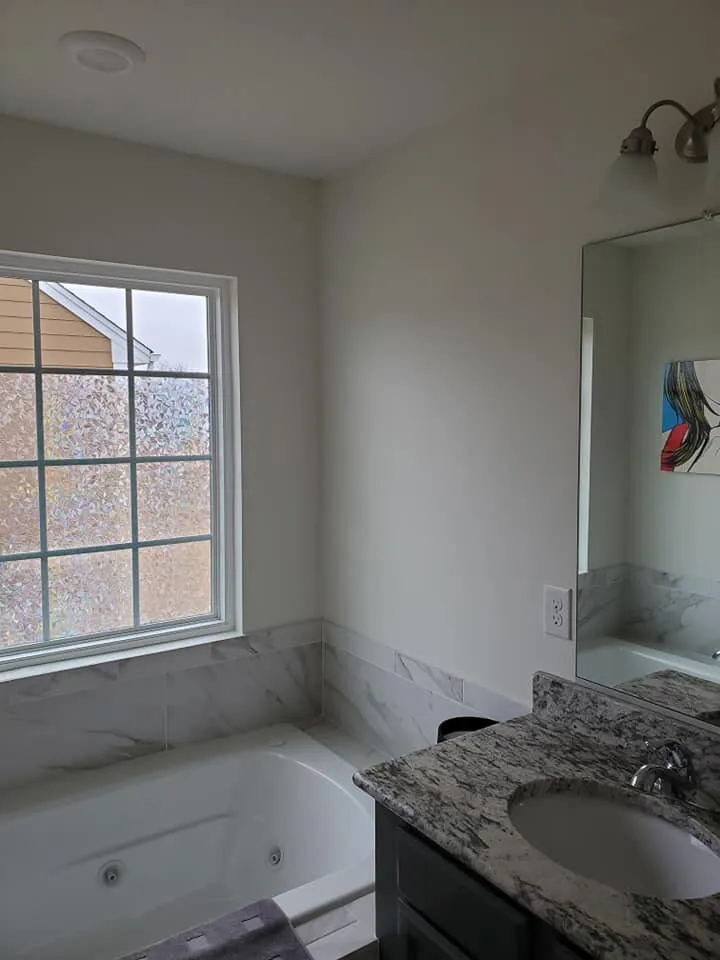
Bathroom with white walls, marble tile tub surround, soaking tub and granite vanity top
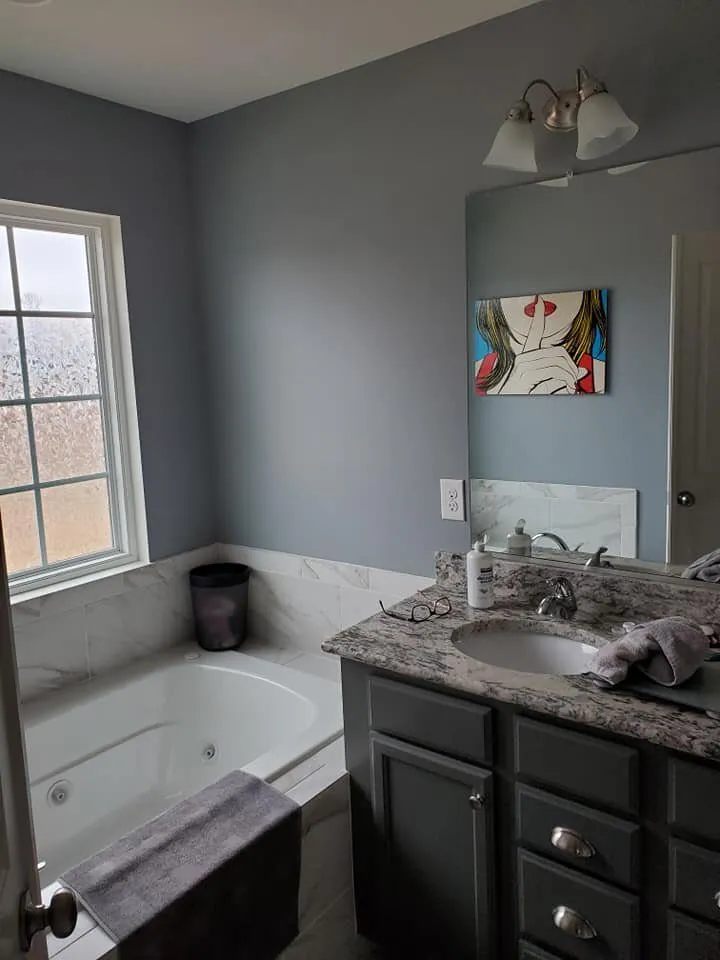
Bathroom painted blue-gray with corner jetted tub, marble tile surround and dark gray granite-topped vanity
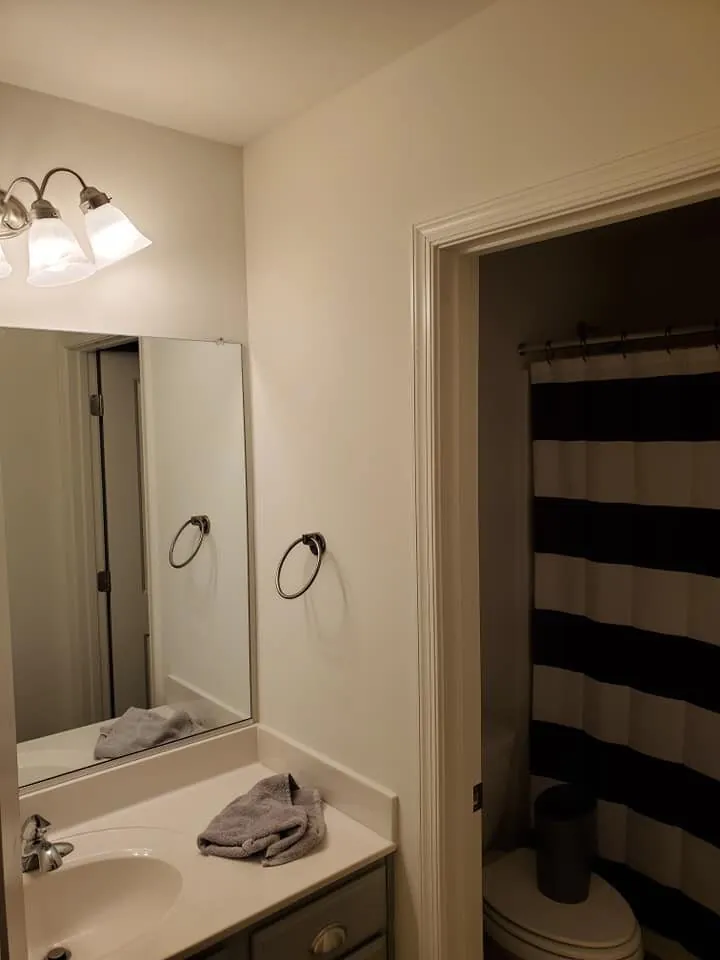
Bathroom with cream walls, mirror and gray vanity beside doorway to striped shower curtain
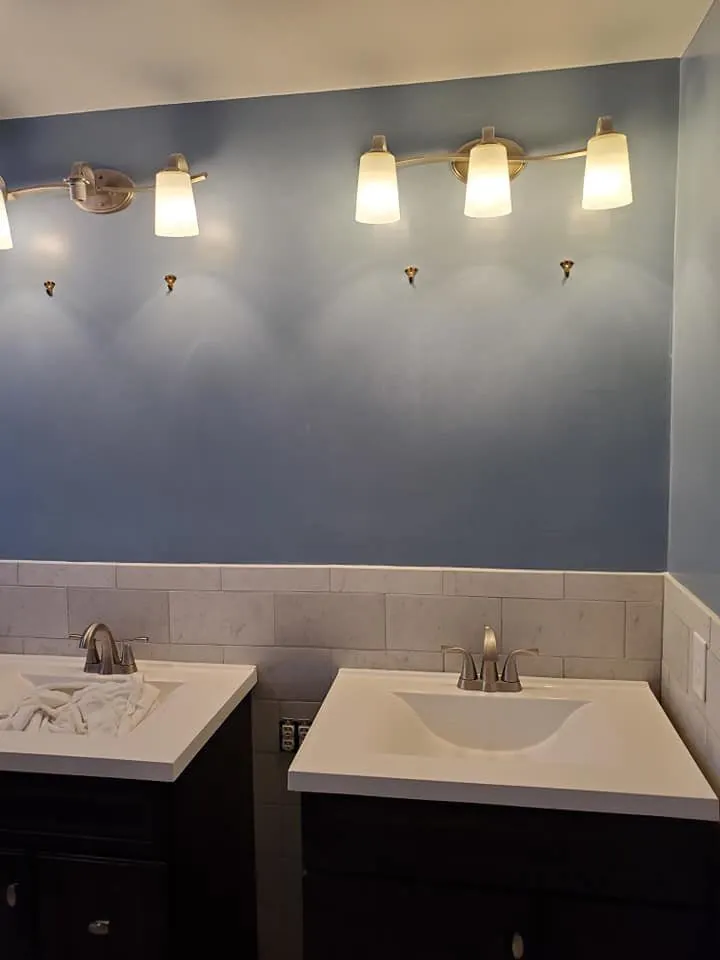
Bathroom with two dark vanities, white sinks, blue painted wall, and marble subway tile
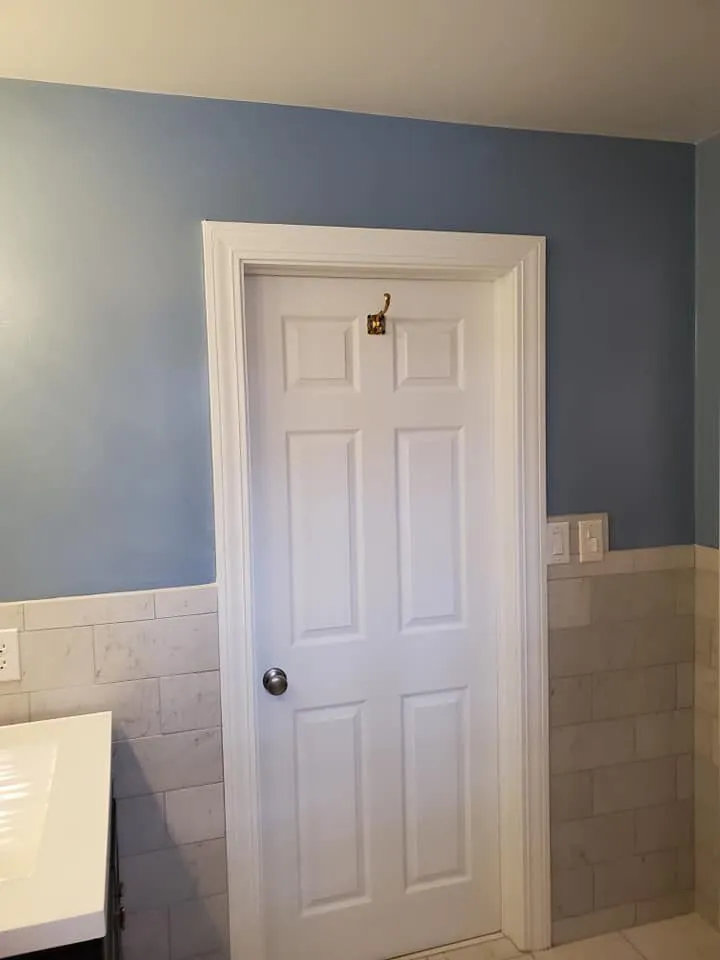
Bathroom with medium blue walls, white six-panel door and trim above marble subway tile wainscot
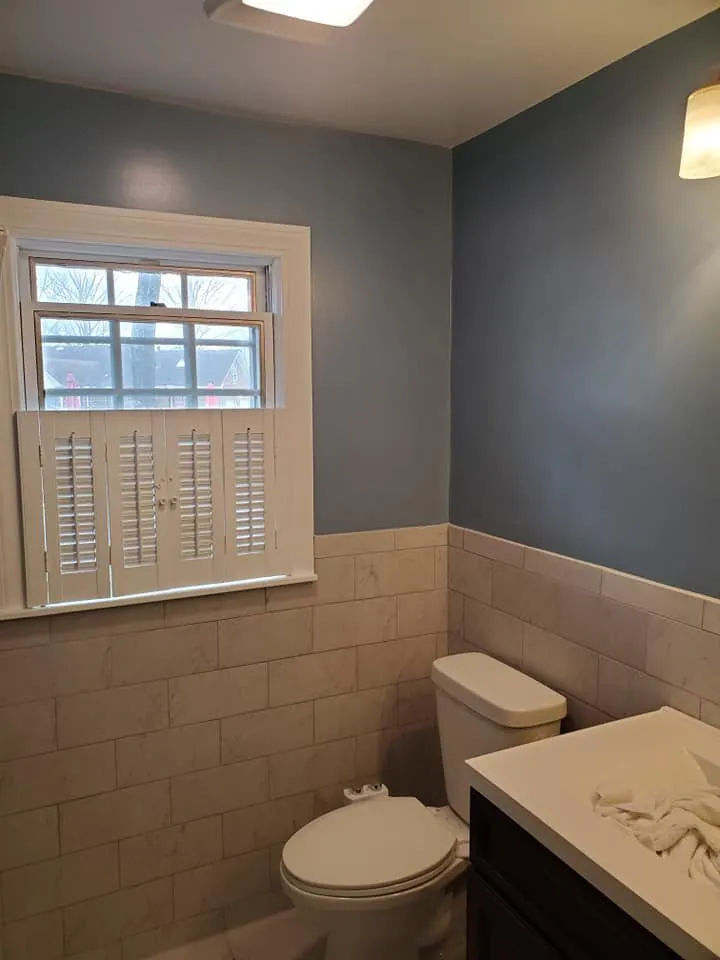
Bathroom painted slate blue above marble tile wainscot with white toilet and dark vanity
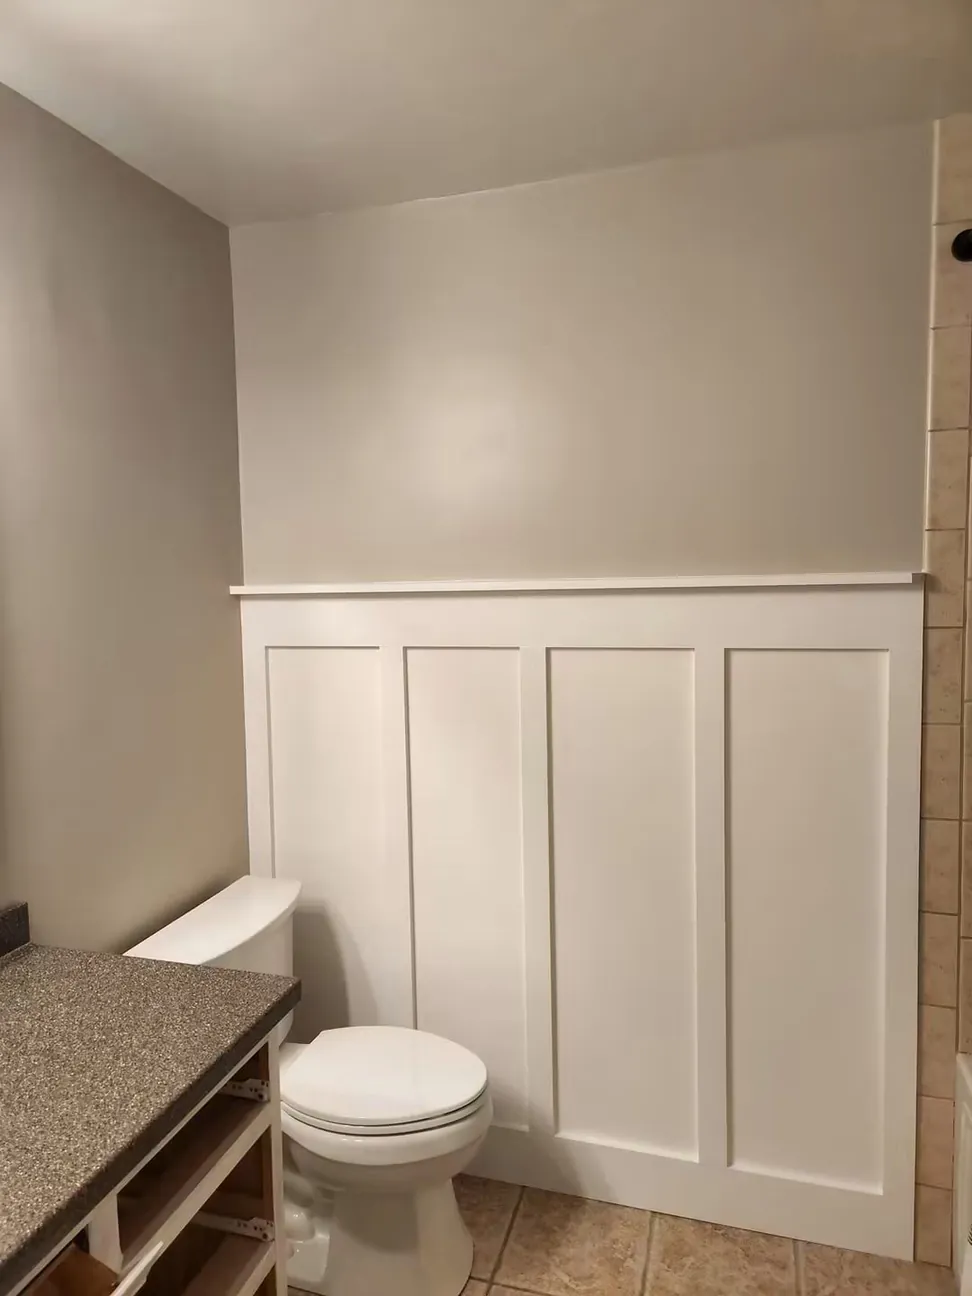
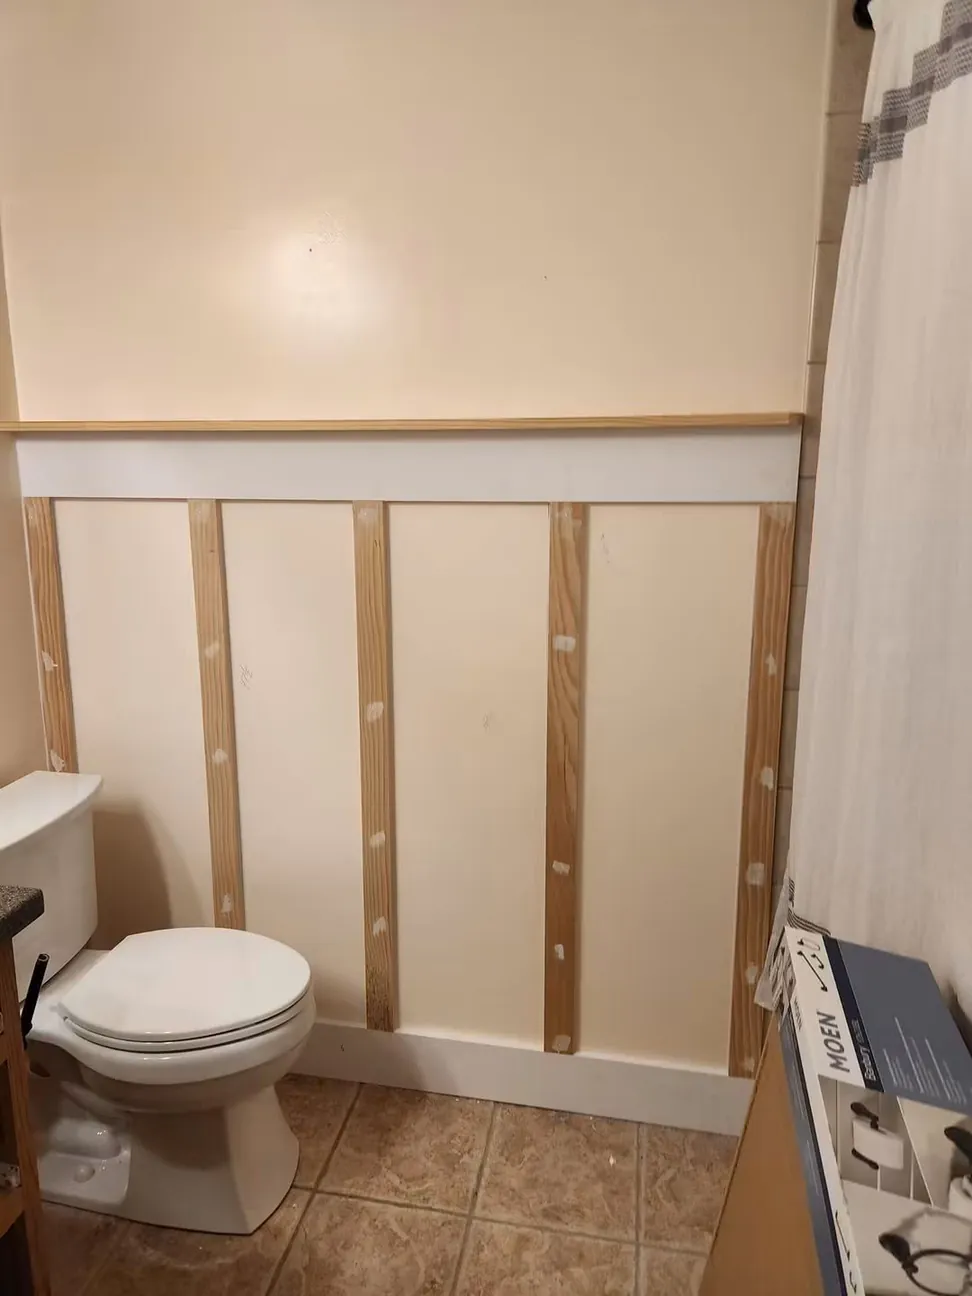
Bathroom board-and-batten paneling finished white, the battens filled and sanded flush before painting
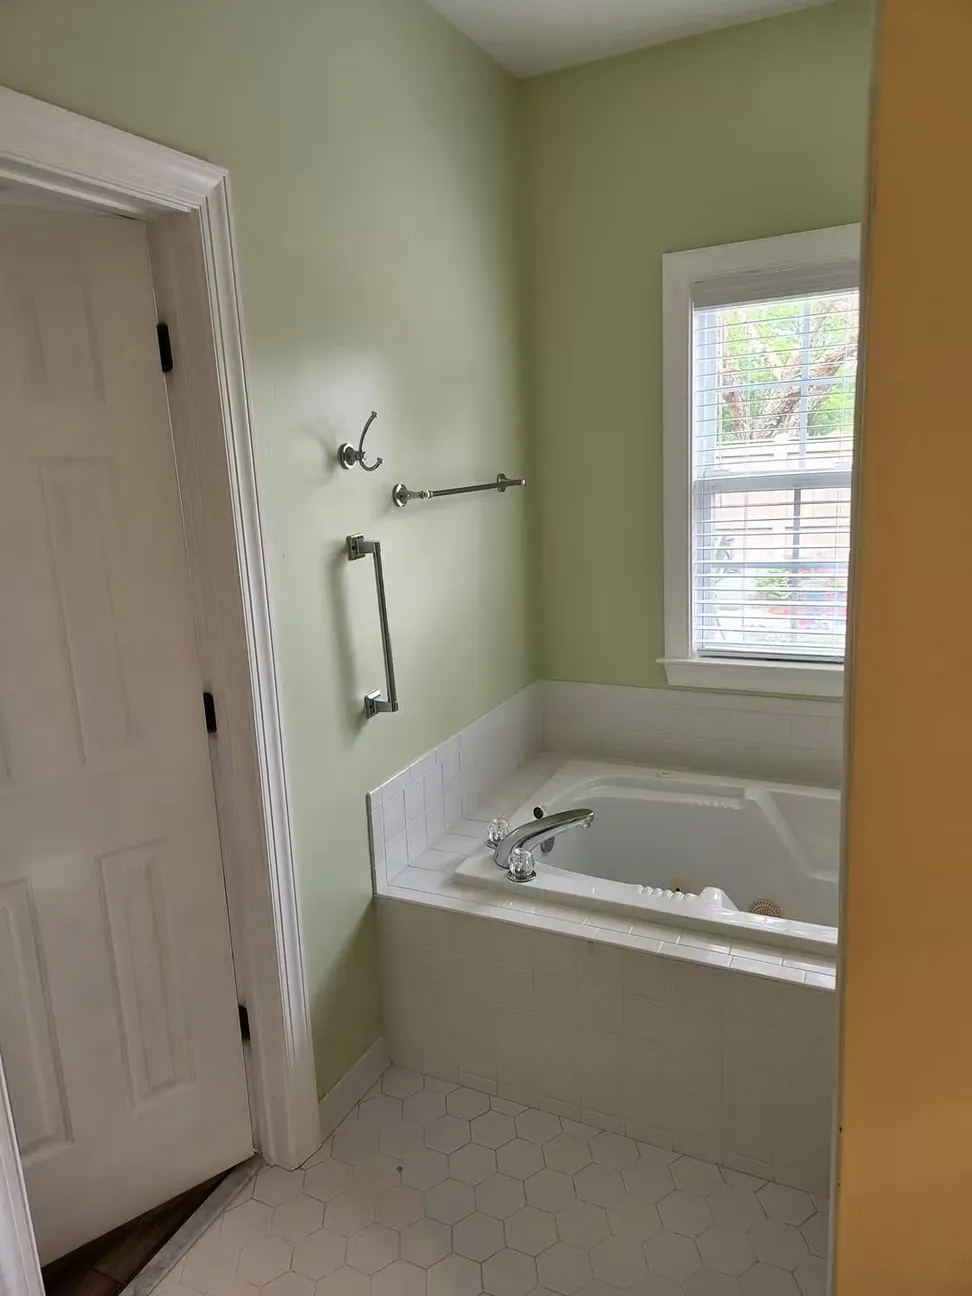
Bathroom in a soft sage with the tub surround, door and trim in white
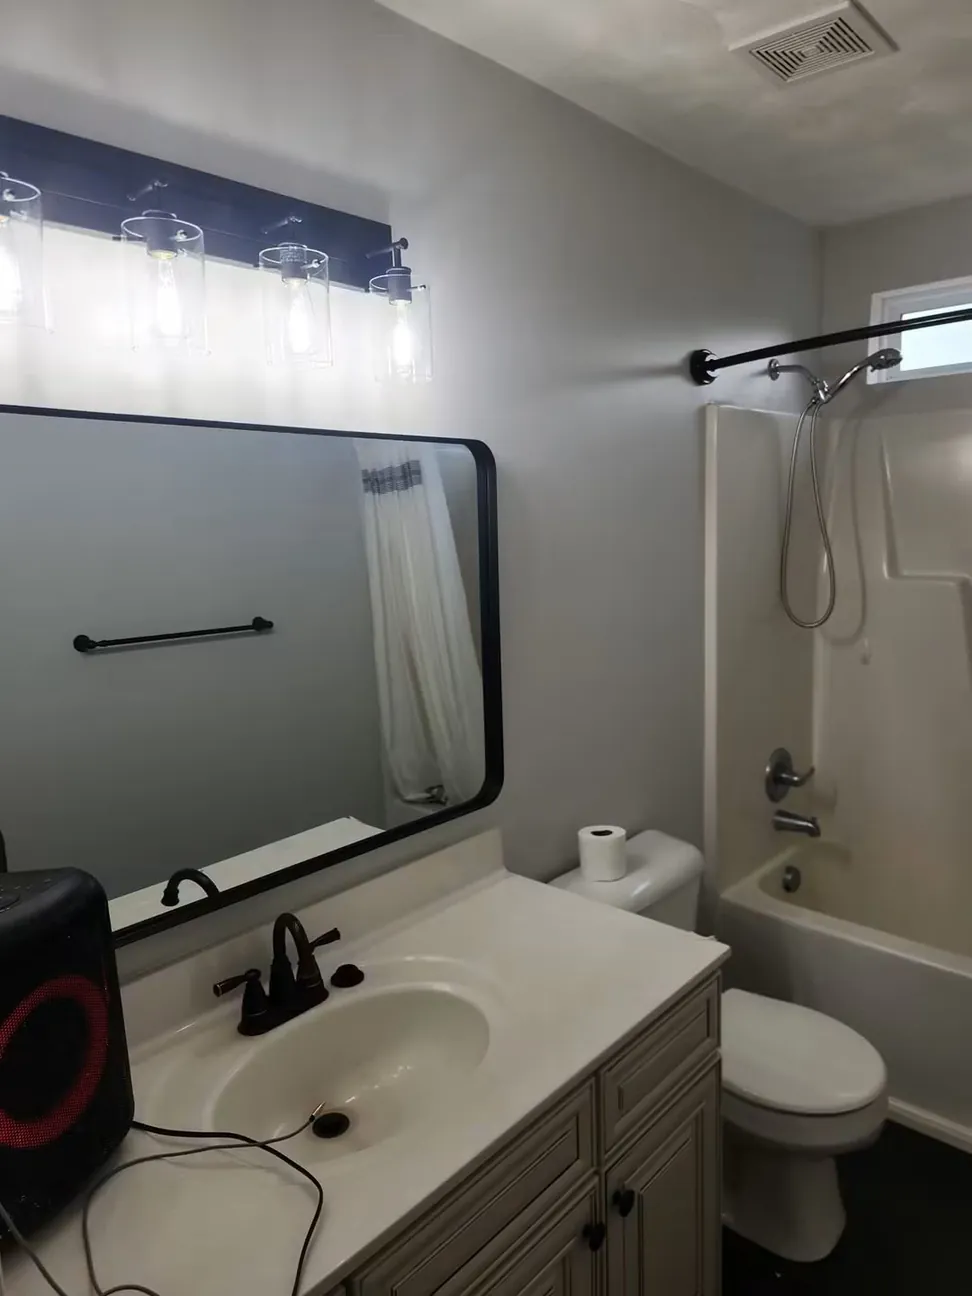
Bathroom finished in gray with the vanity refinished to match
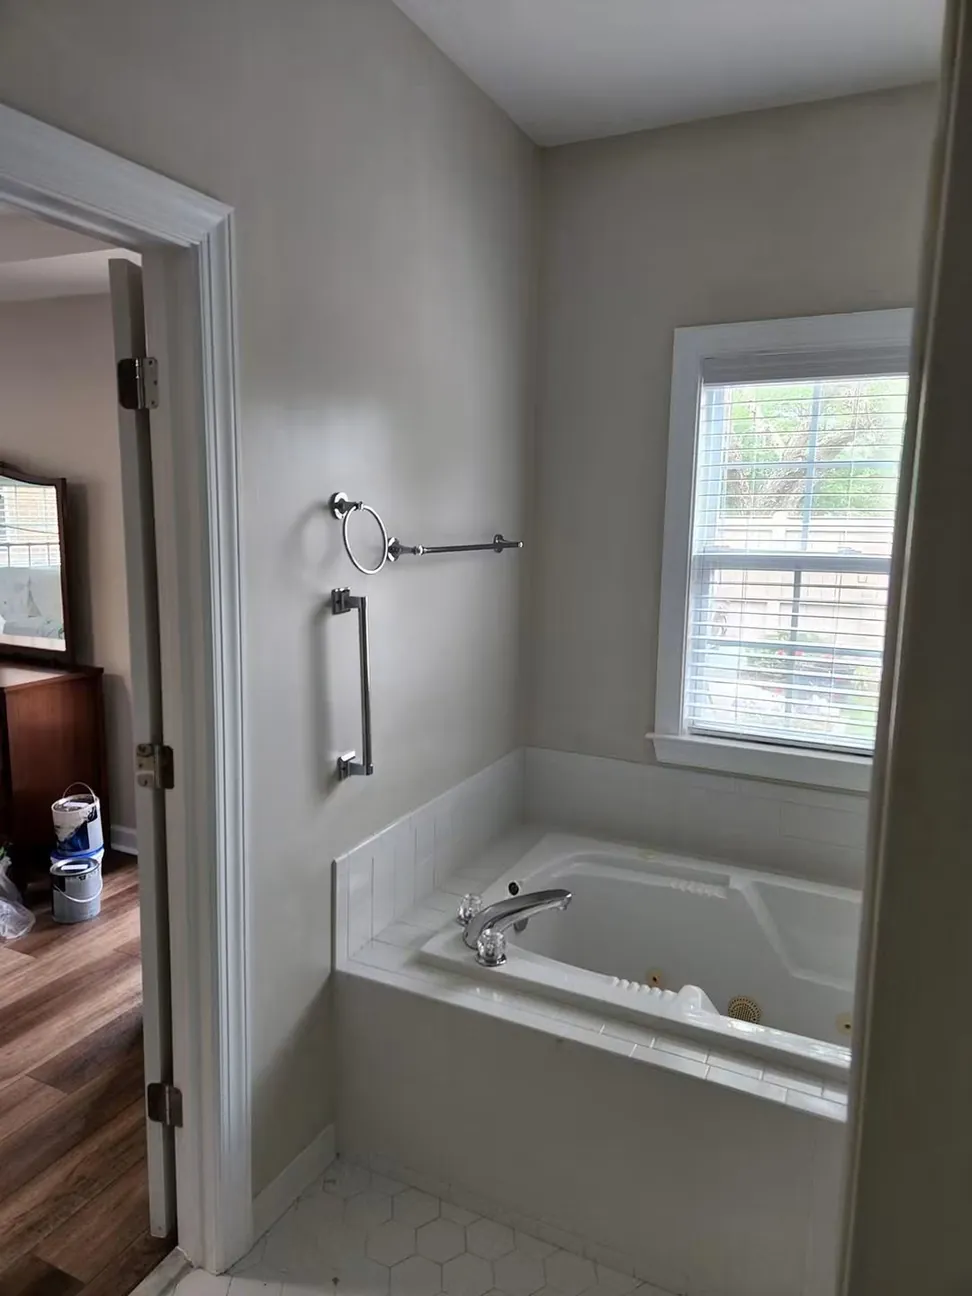
Bathroom and adjoining bedroom in the same gray, cut in around the tub surround and door casing
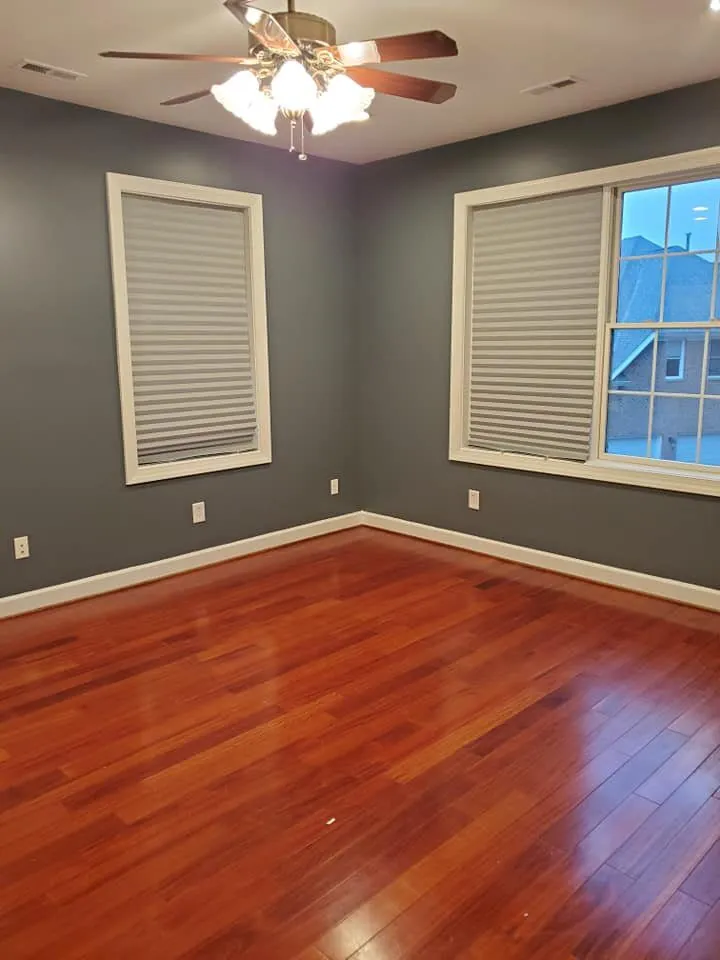
Empty bedroom with slate gray walls, white baseboards, cherry hardwood floor and ceiling fan
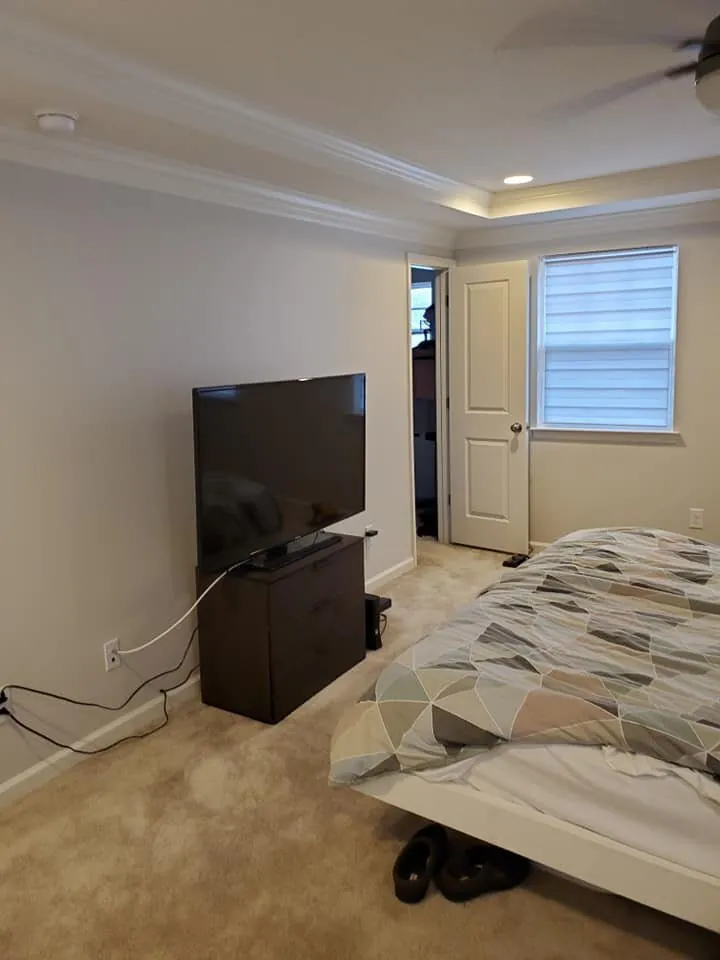
Bedroom with light greige walls, crown molding tray ceiling, flat screen TV on dresser and bed
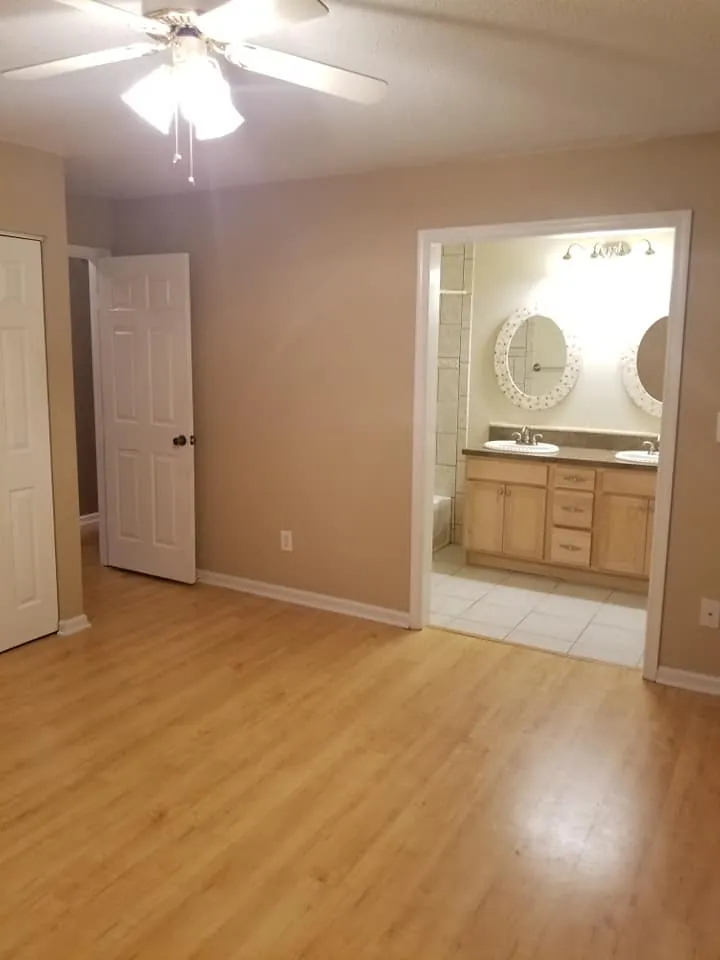
Empty bedroom with tan walls and laminate flooring opening to a bathroom with double vanity
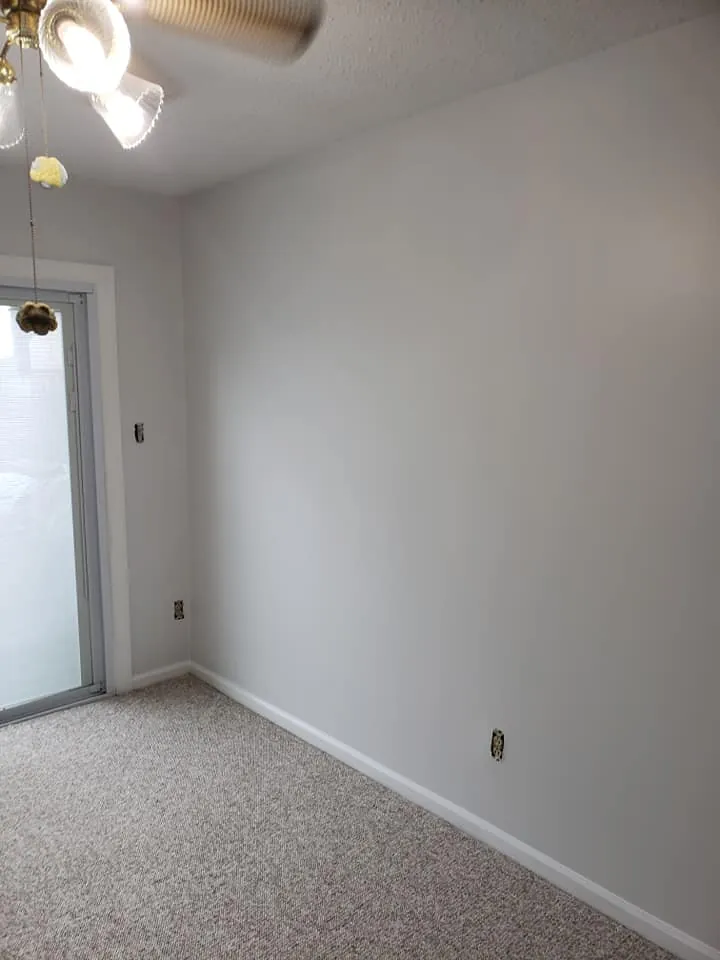
Empty bedroom with light gray walls, white baseboards, beige carpet and sliding glass door
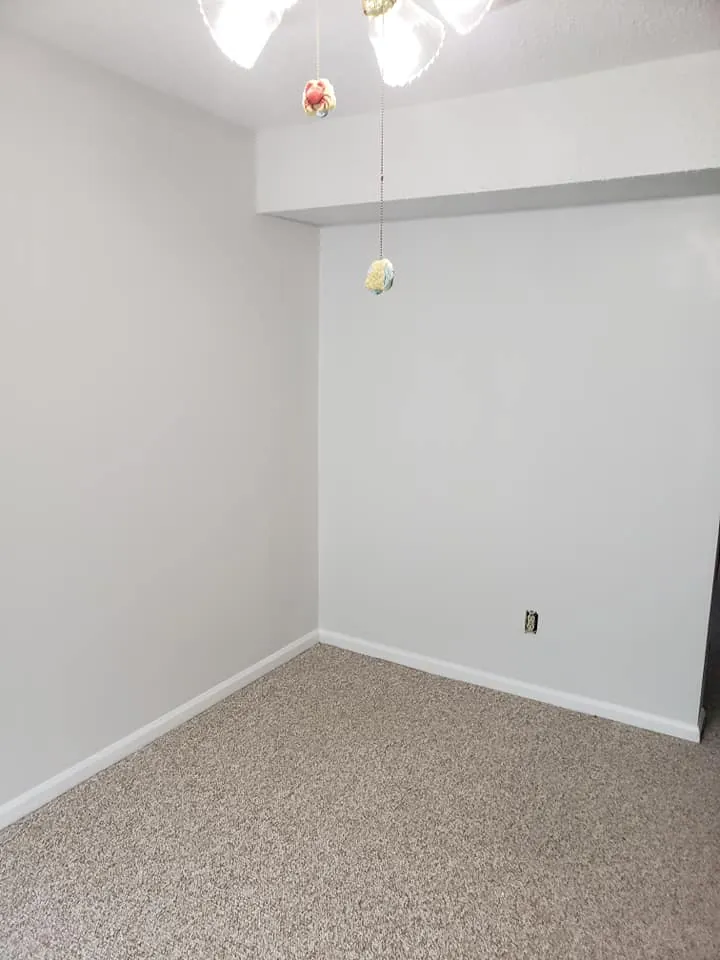
Empty bedroom corner with light gray walls, white baseboard, and beige carpet
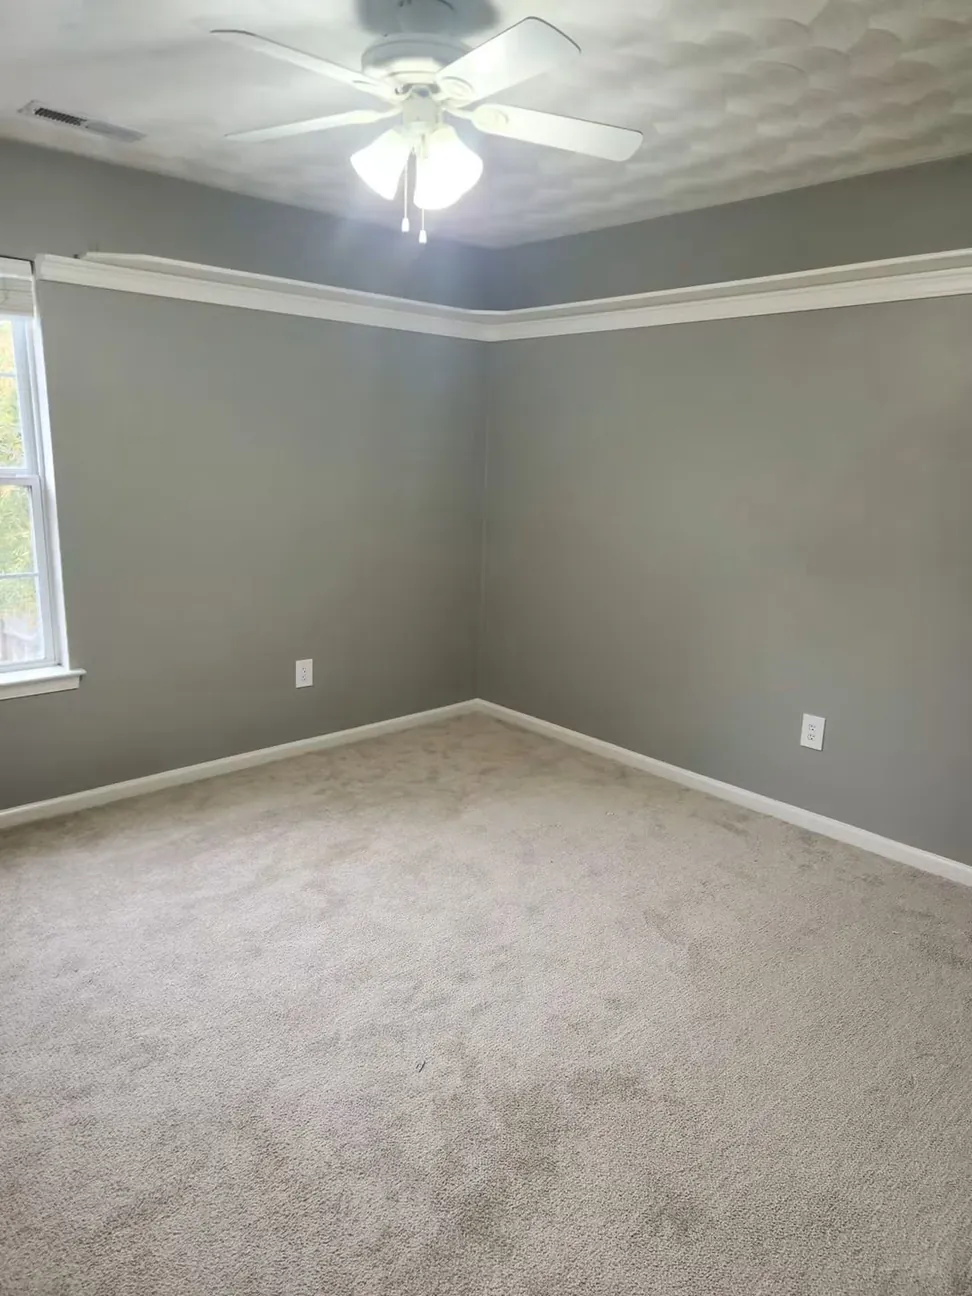
Bedroom finished in a slate gray-green with the crown molding and baseboard kept white
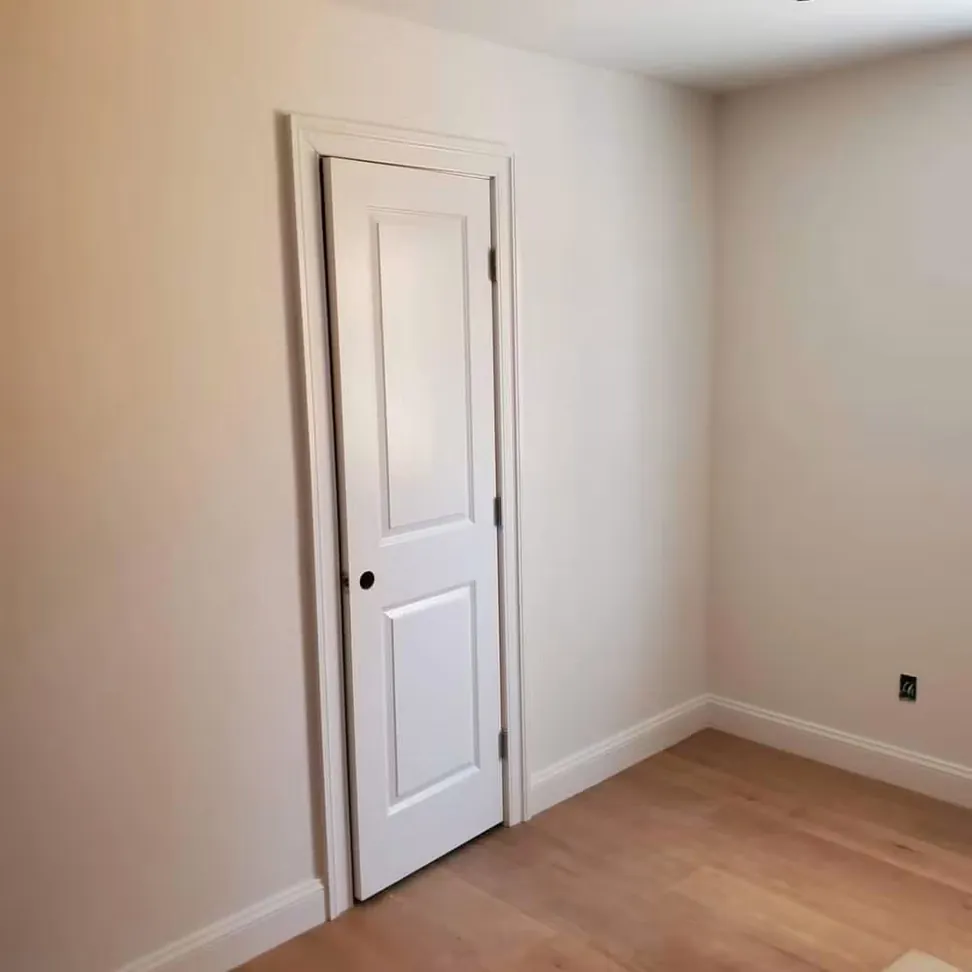
New-build bedroom finished, walls flat and even and the door, casing and baseboard cut in
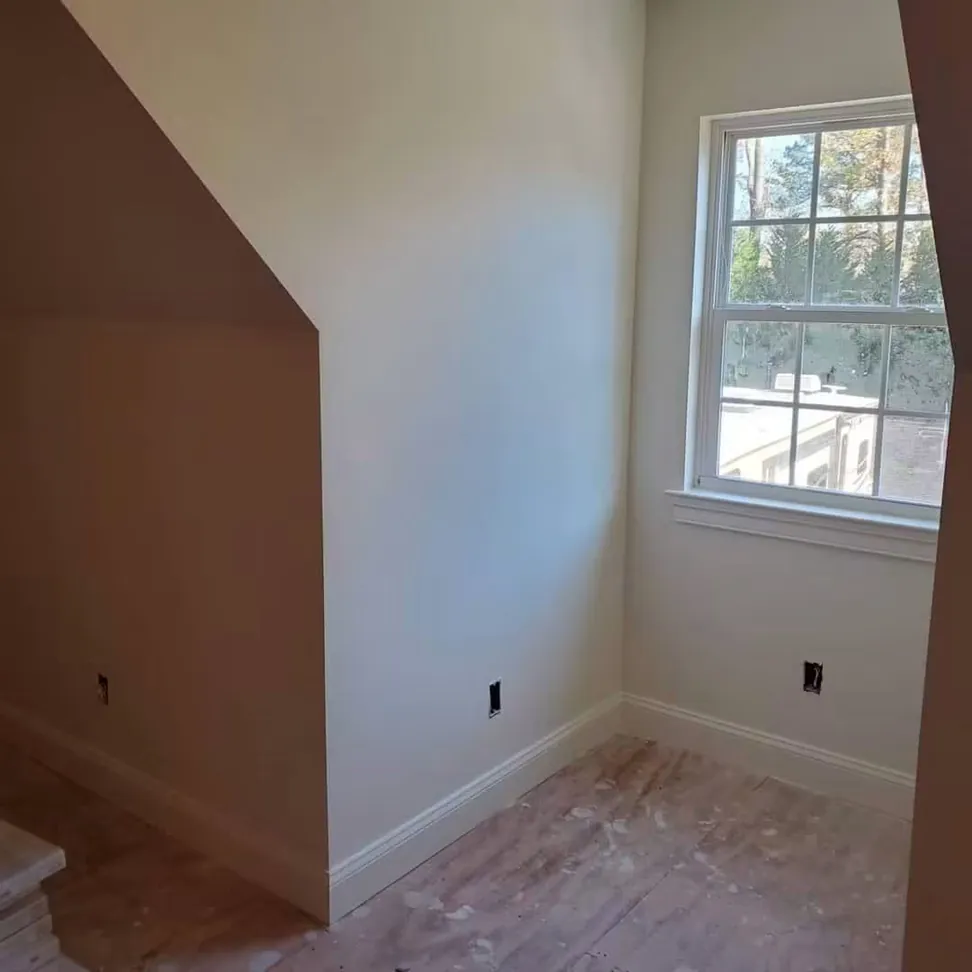
Dormer bedroom finished in a warm dusty rose, the sloped ceiling and knee wall carried through in one color
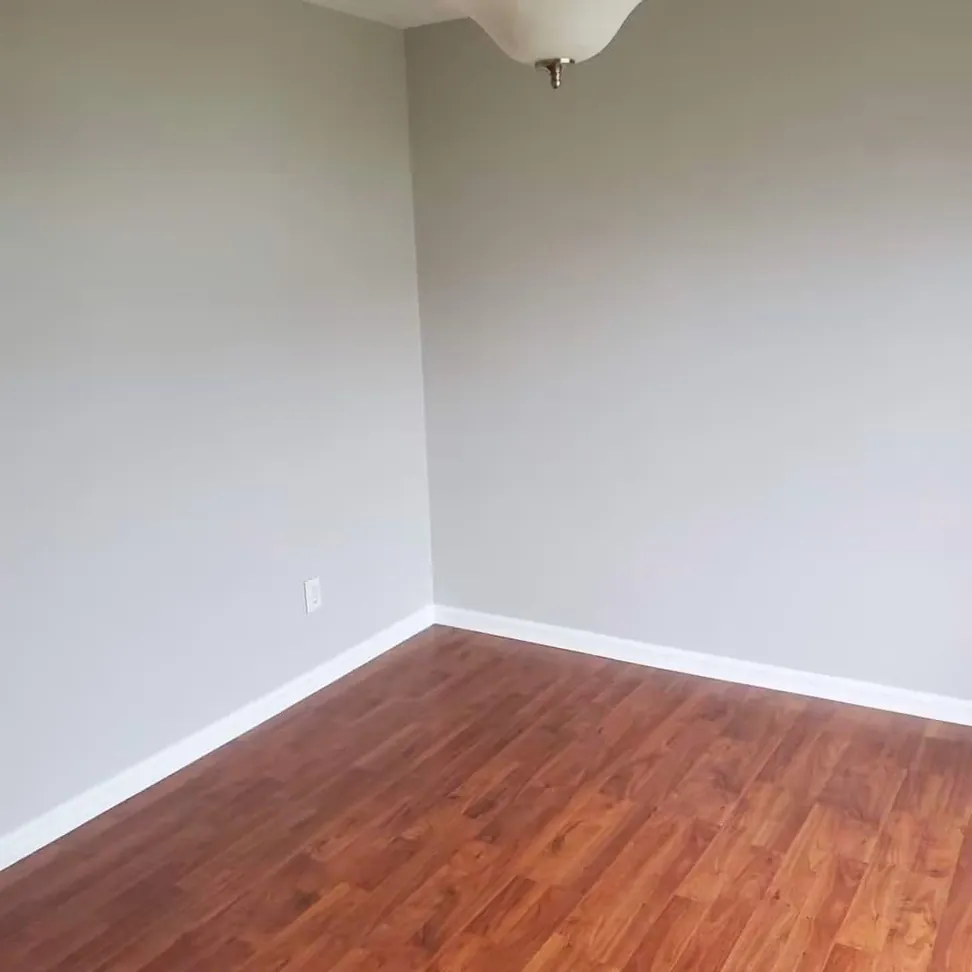
Bedroom finished in a warm gray with the baseboard and window trim in white
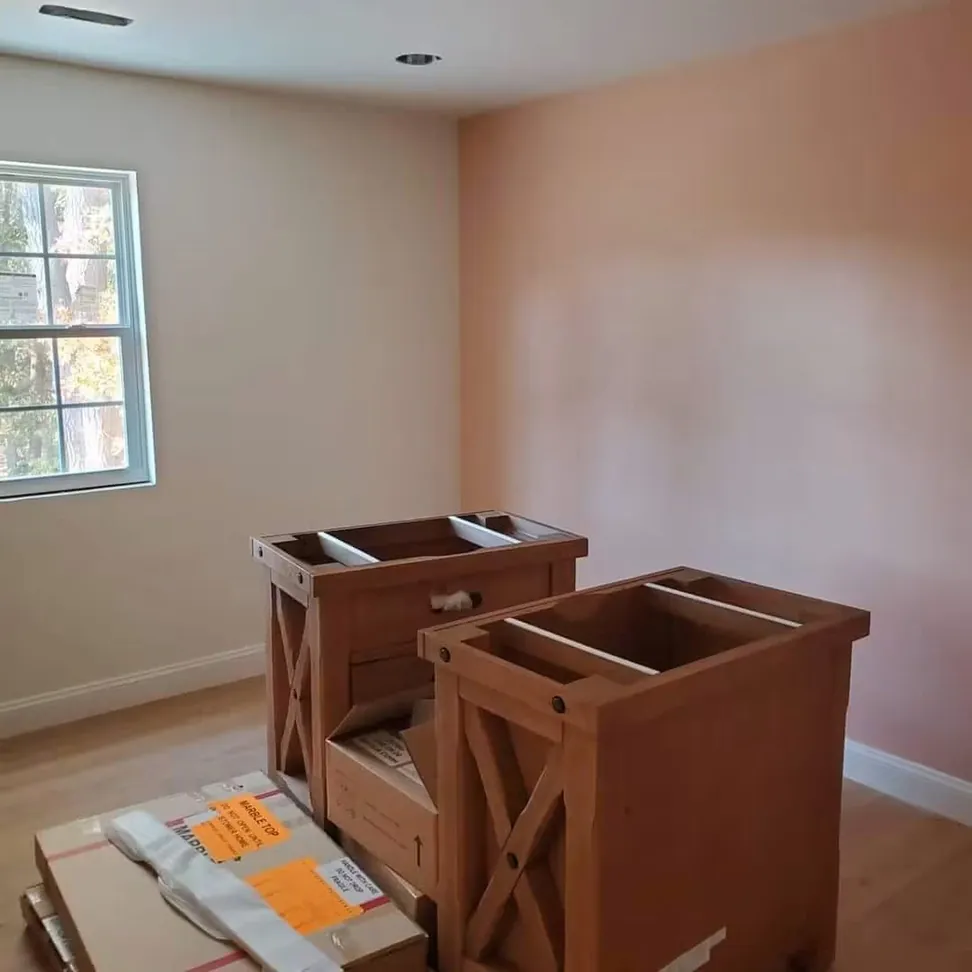
Bedroom in a soft blush, cut in around the window and left ready for the cabinets going in
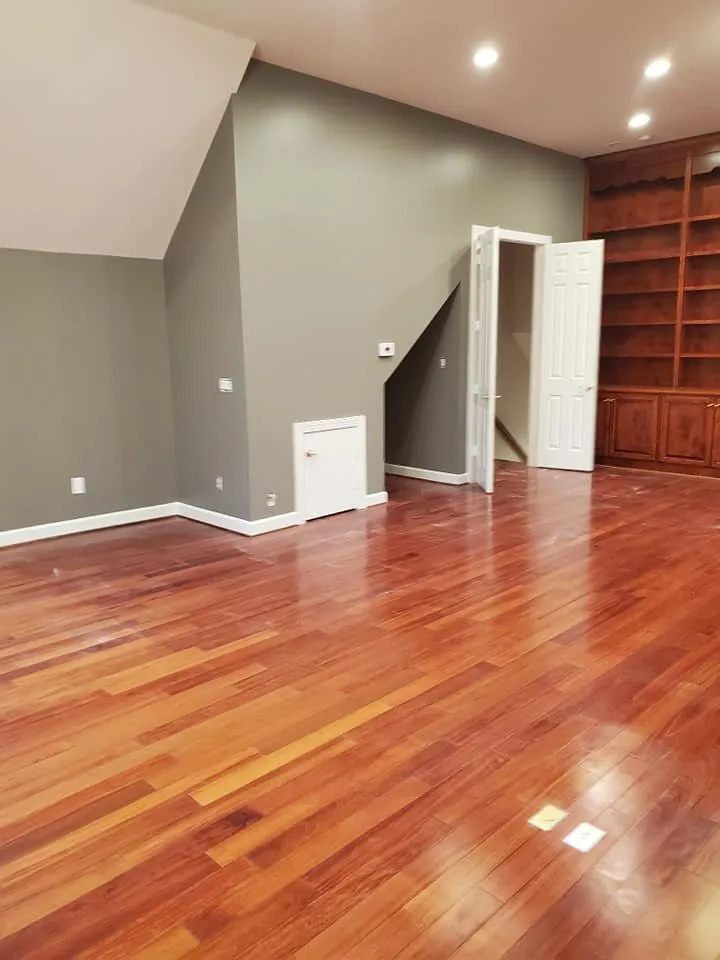
Room painted sage gray with white trim, cherry hardwood floor and dark built-in bookshelves
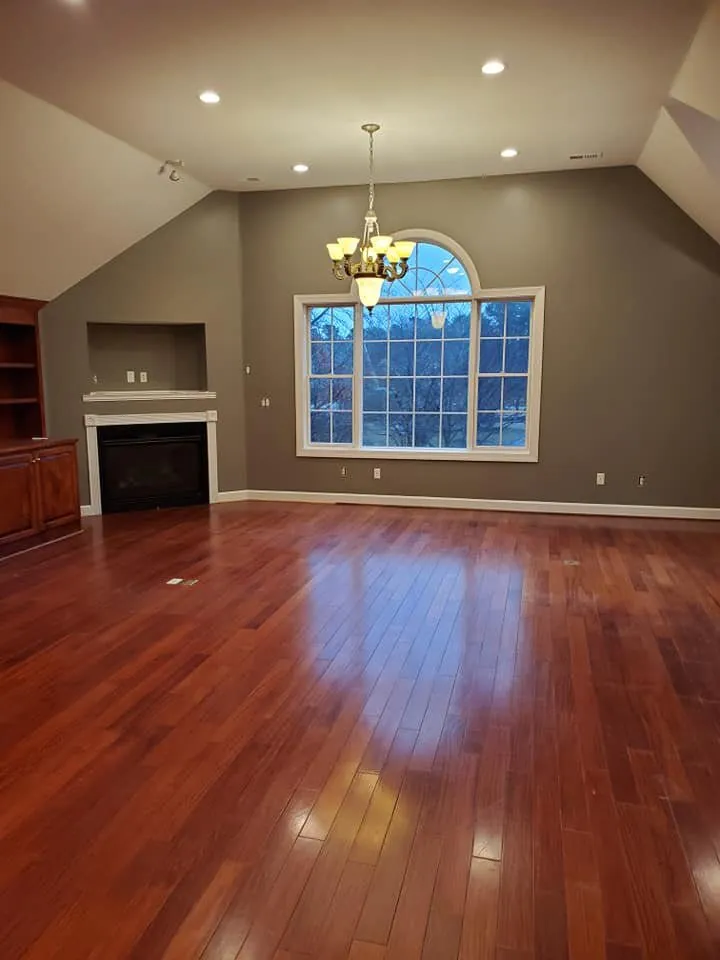
Vaulted room with olive-gray walls, white trim, arched window, fireplace and cherry hardwood floor
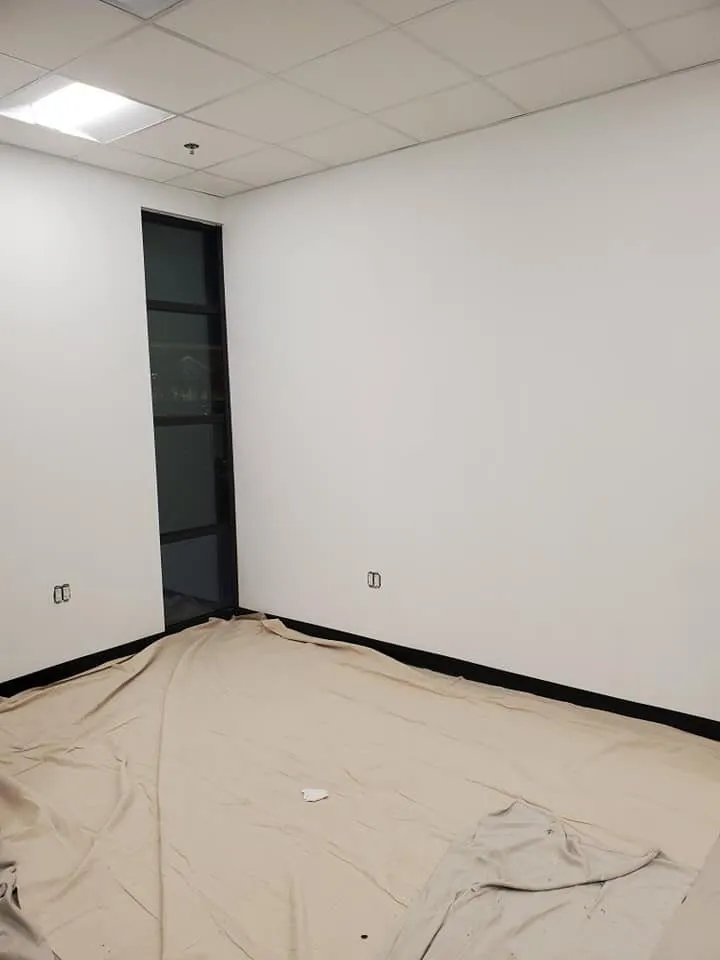
Empty commercial office with freshly painted white walls, black baseboard, drop ceiling and glass door
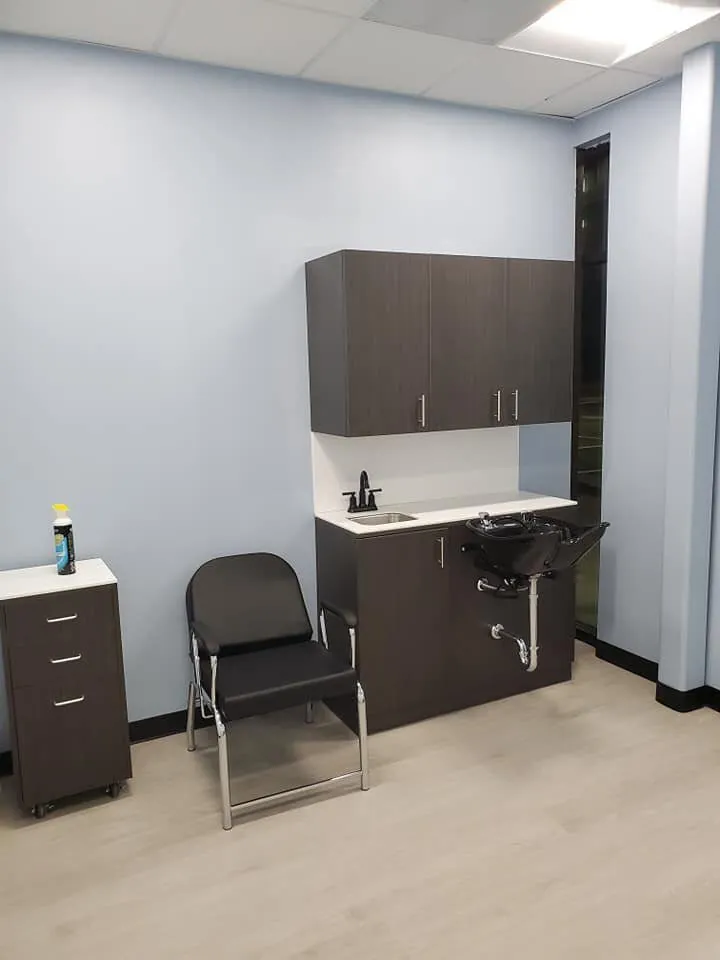
Salon room with light blue walls, dark wood cabinets, shampoo bowl sink and reclining chair
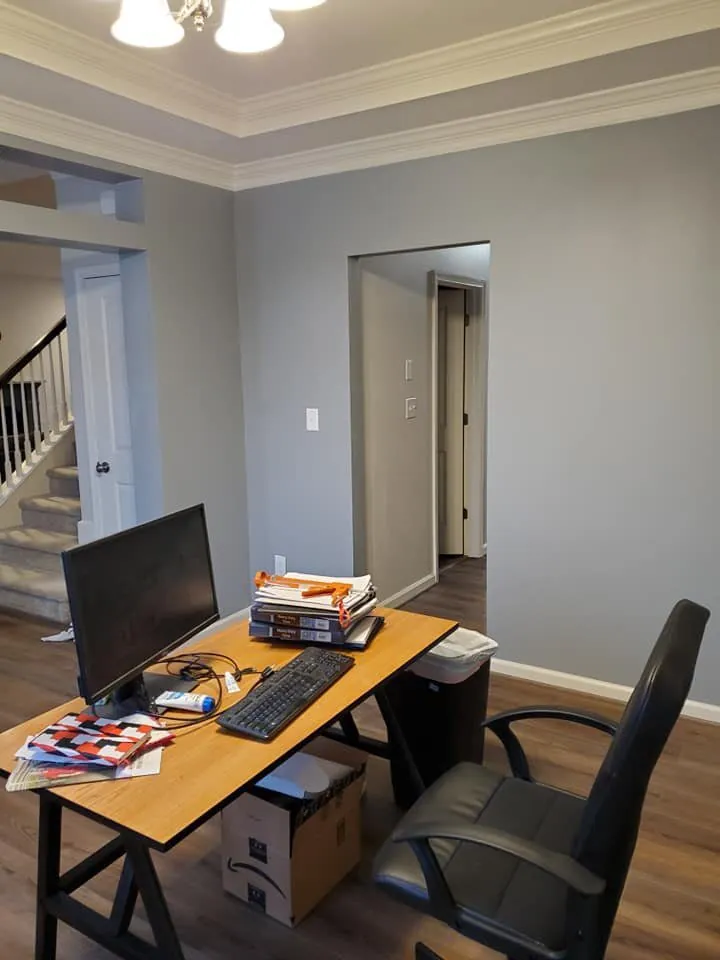
Gray dining room used as office with white crown molding and tray ceiling
Dining room after the tongue-and-groove wall paneling was primed and painted sage green, the parquet floor protected throughout
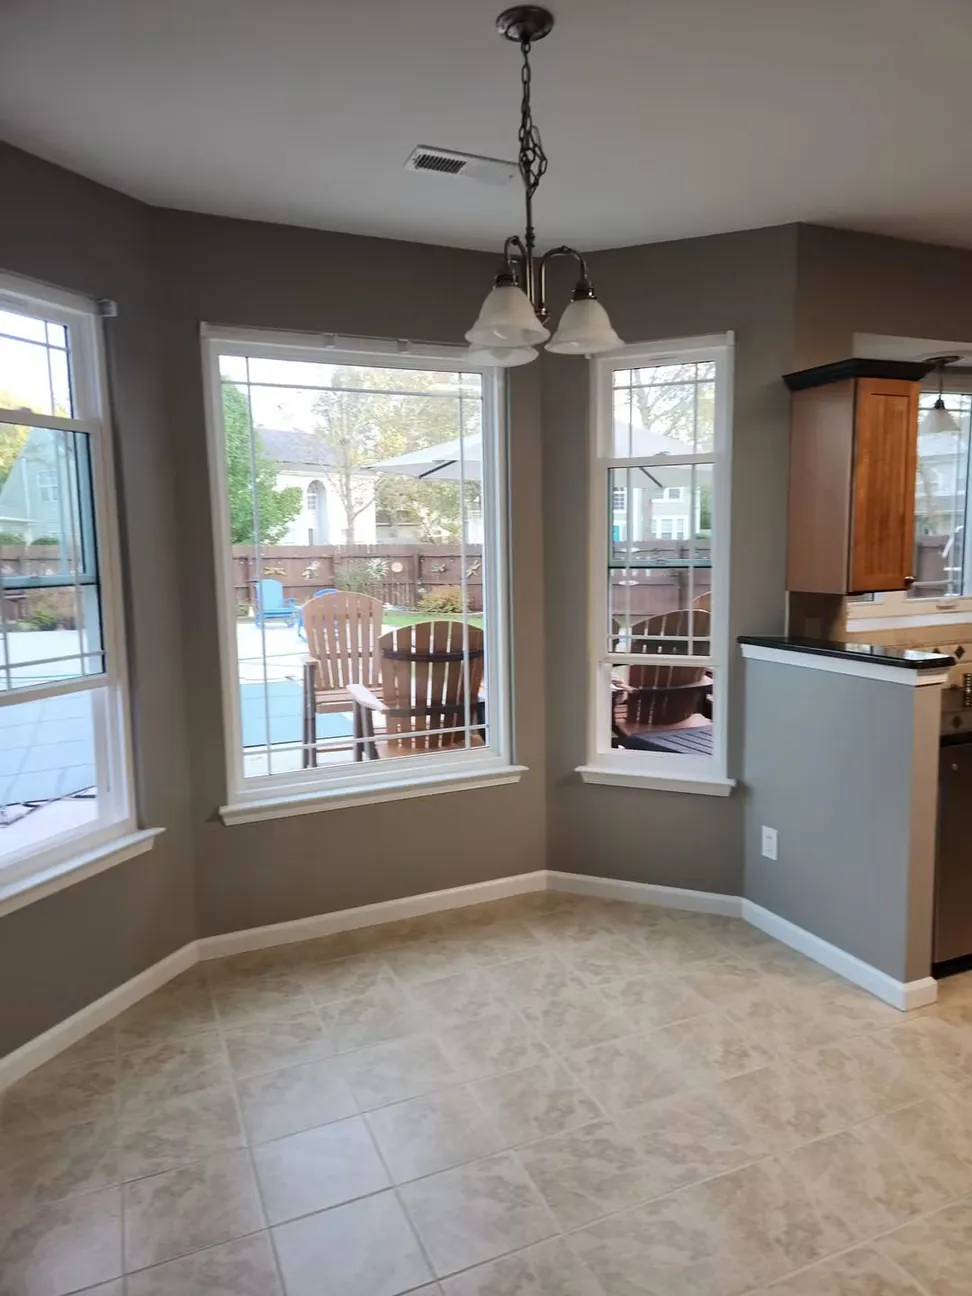
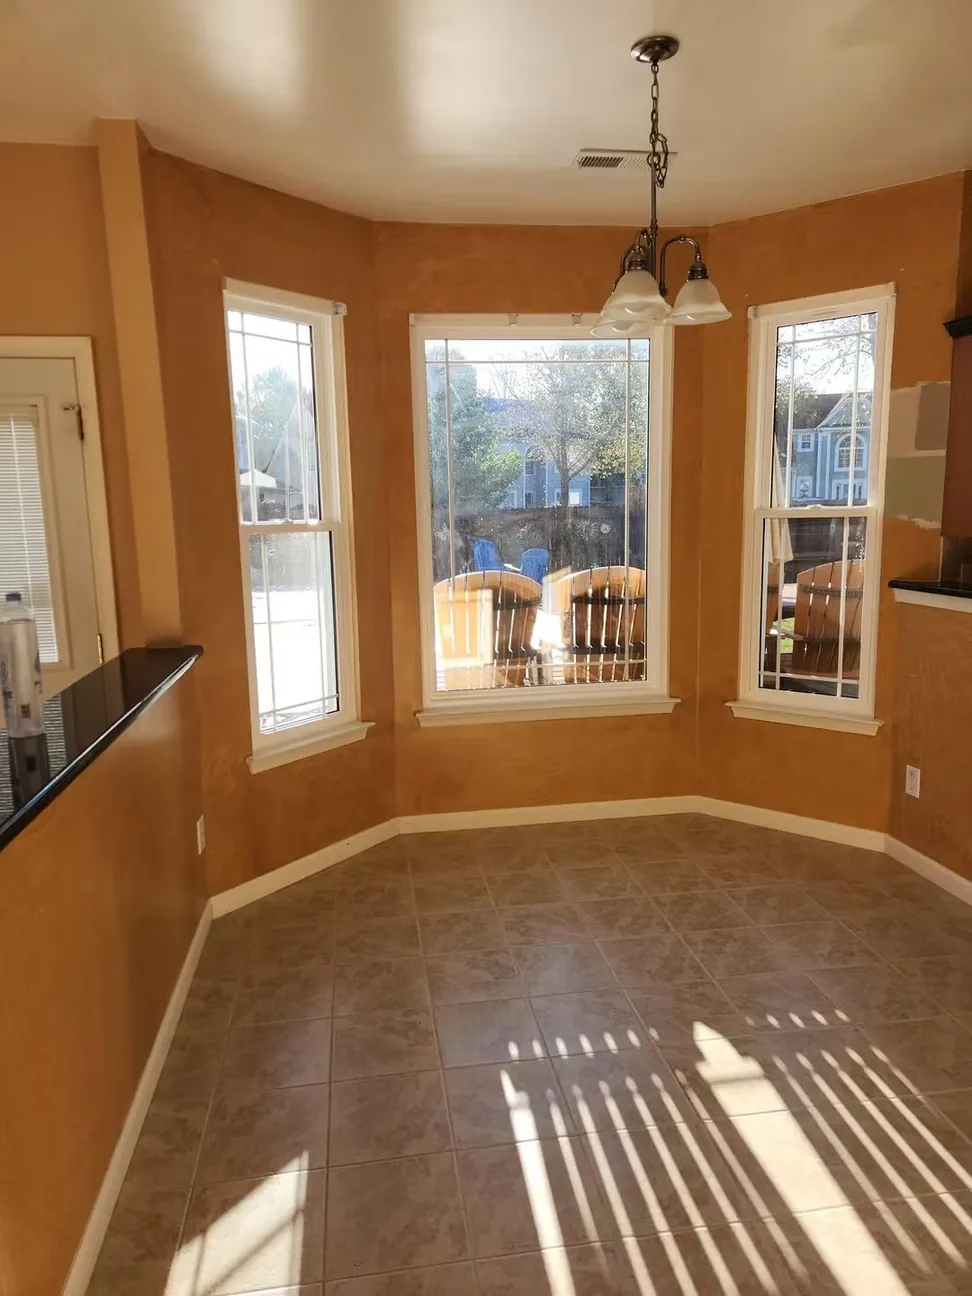
Bay-window dining nook repainted gray, the angled reveals and window boards cut in around the glazing
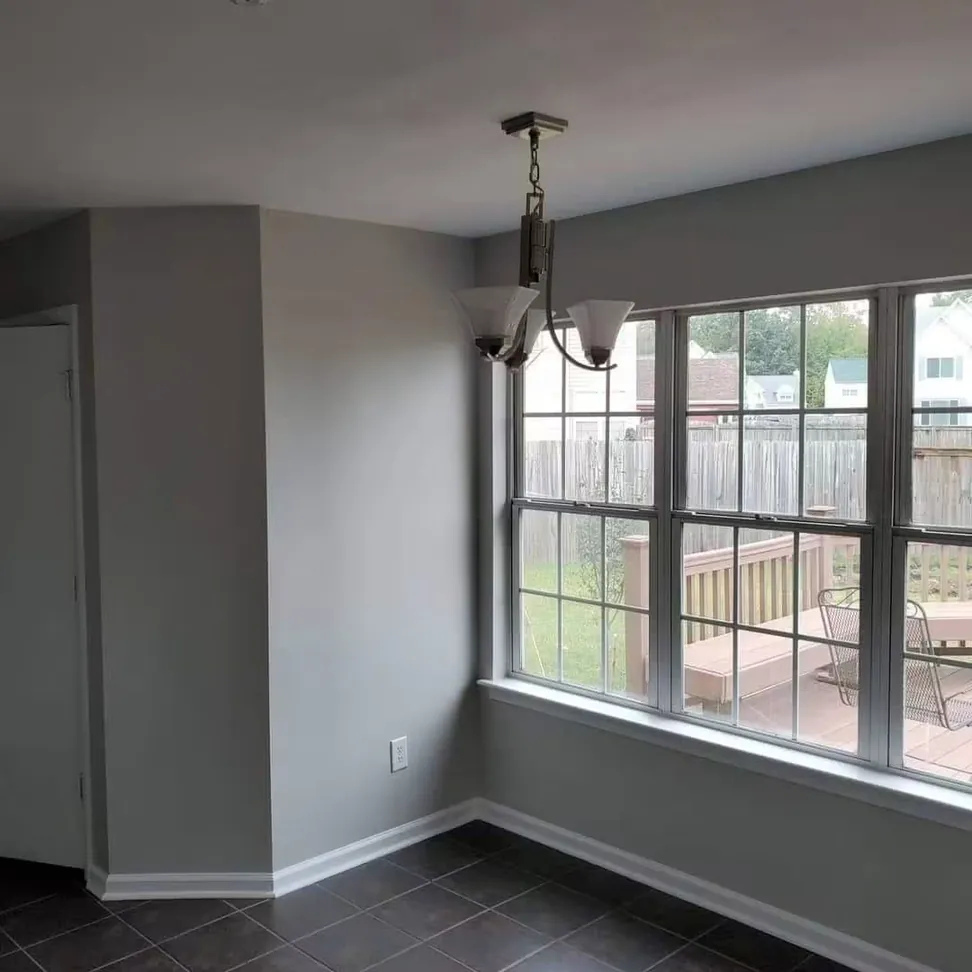
Dining room finished in gray, the window wall and returns cut in around a full-width run of glazing
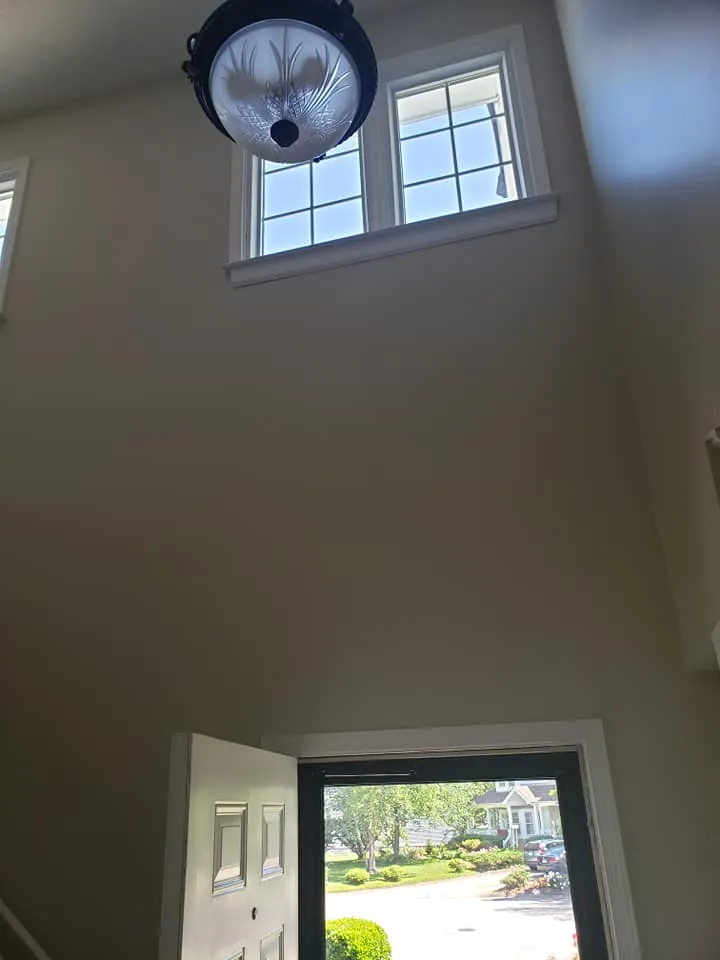
Two-story entry foyer with cream walls, white window and door trim, open front door to yard
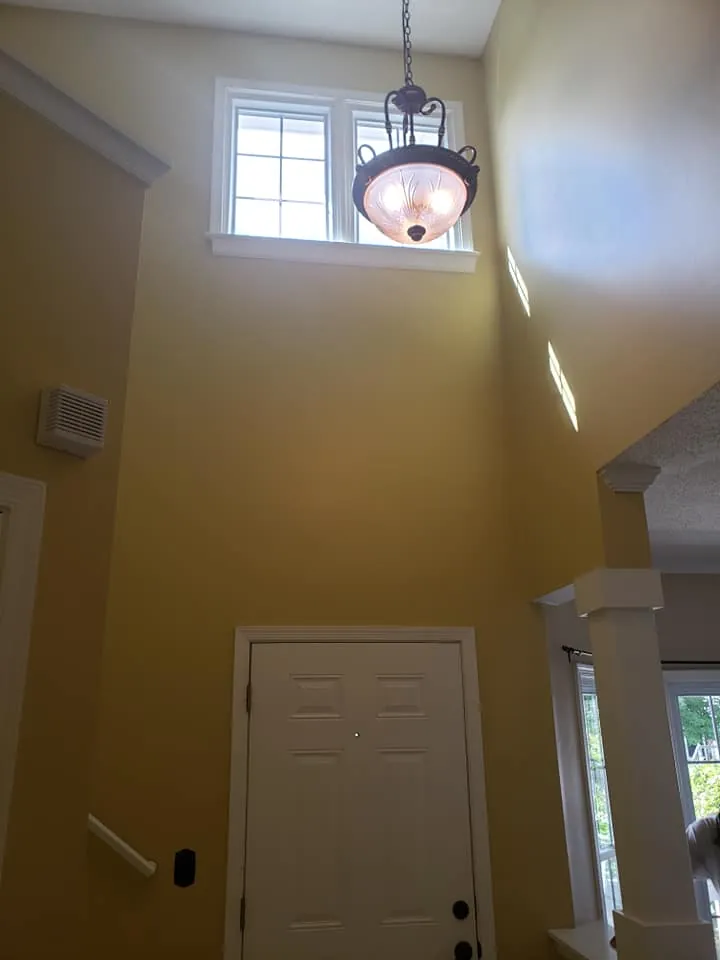
Two-story entry hall with gold-tan walls, white six-panel front door, transom window and pendant light
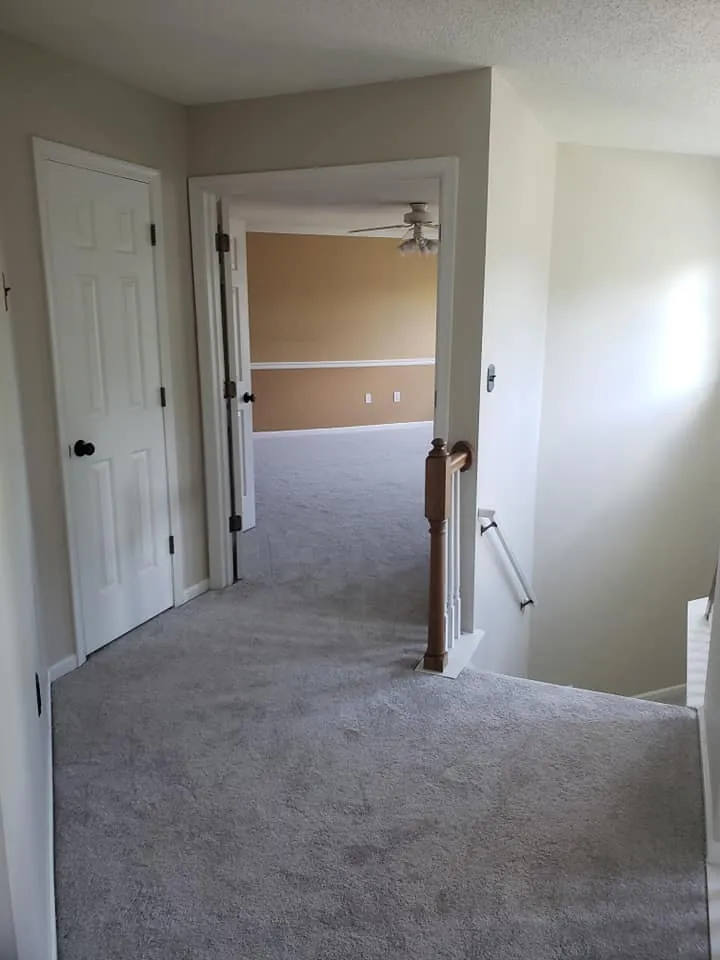
Upstairs hallway with cream walls, white six-panel door and gray carpet looking into a peach-walled room
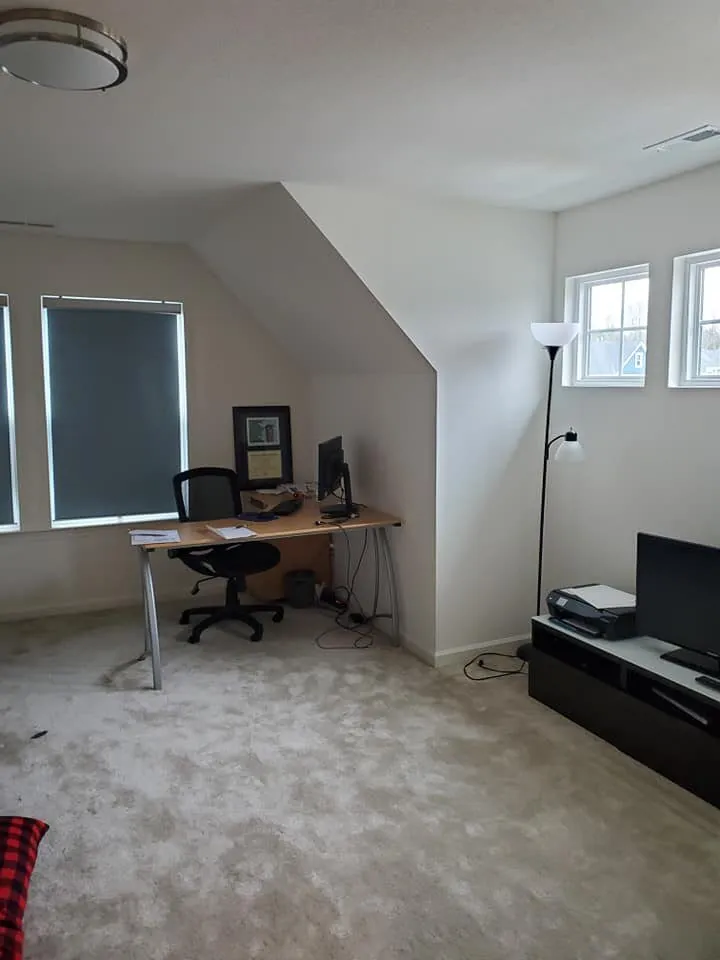
Bonus room with pale gray walls and sloped ceiling, desk with monitor and black media console
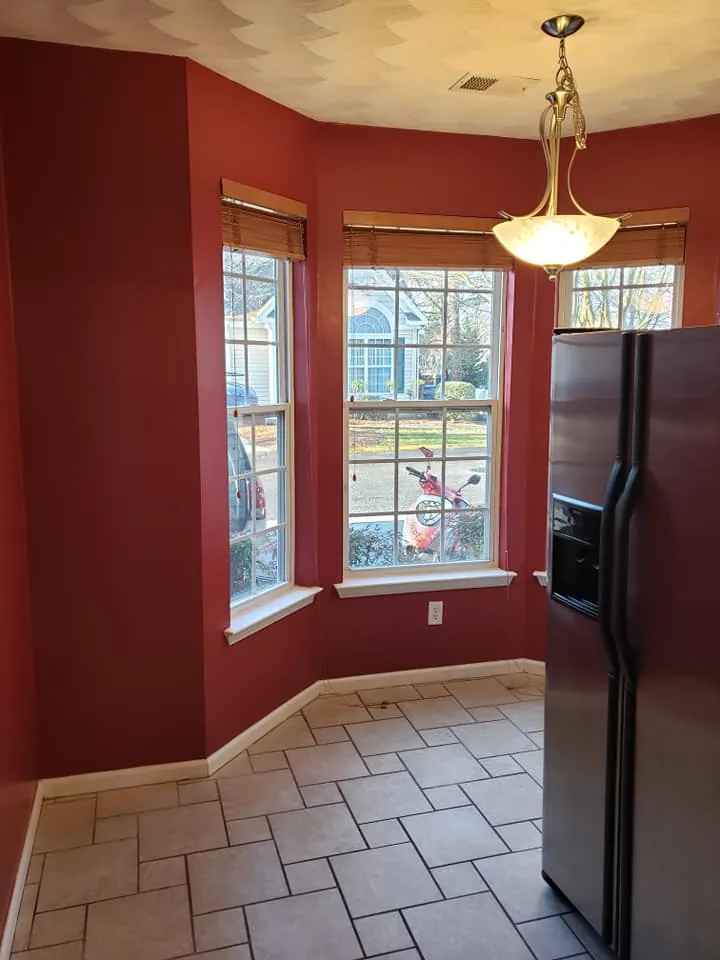
Kitchen breakfast nook painted deep red with bay windows, white trim and beige tile floor
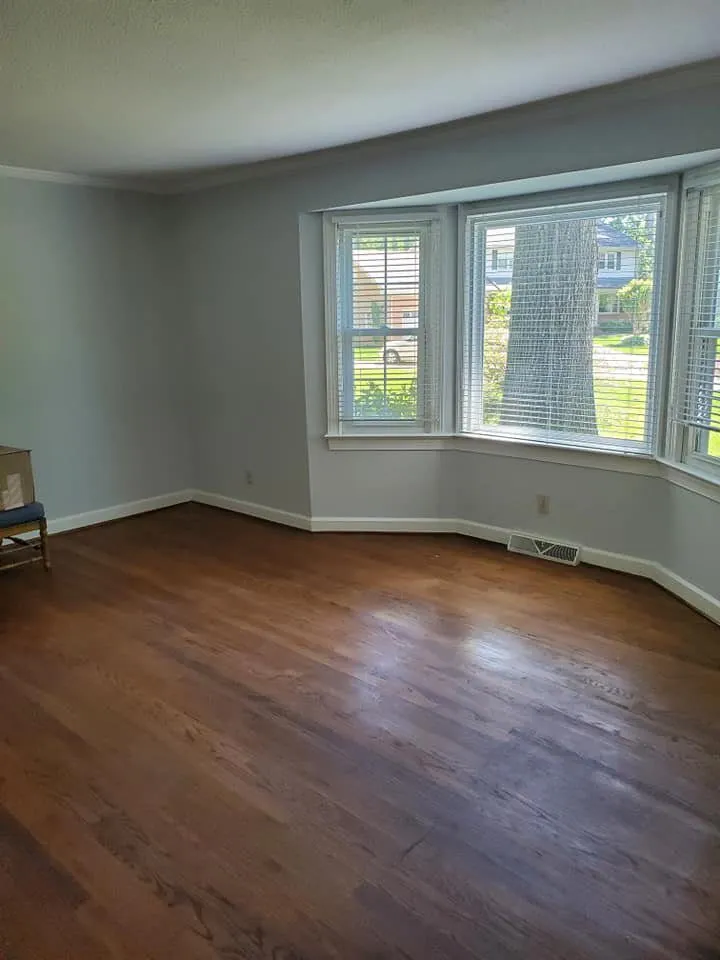
Empty room with sage-gray walls, white crown molding, bay window and hardwood floor
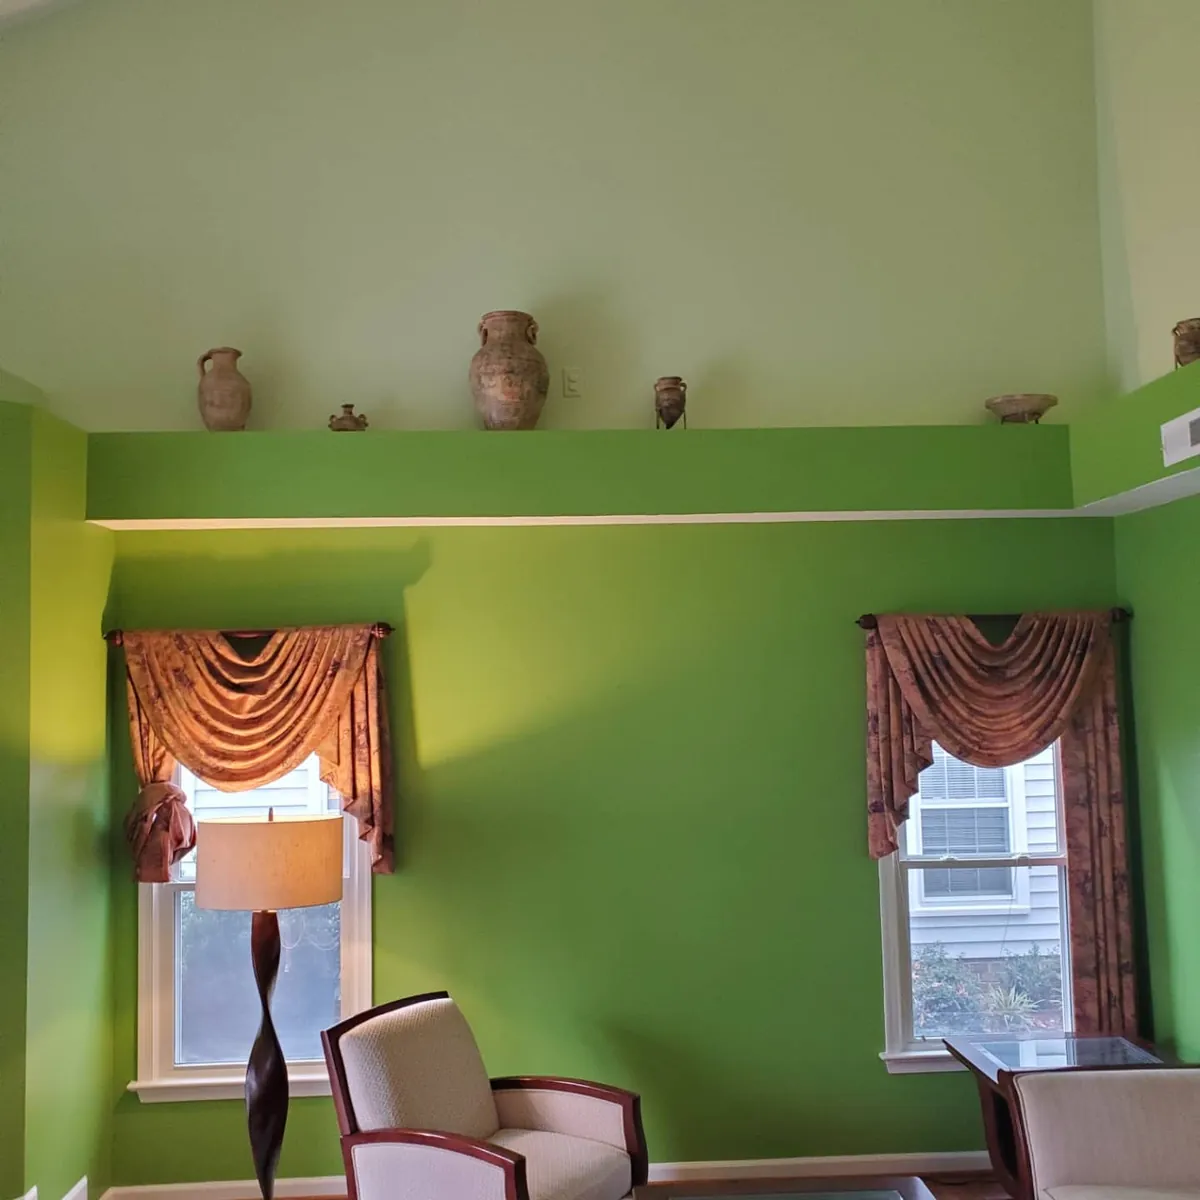
Sitting room with bright green walls, cream vaulted ceiling, pottery on ledge, and draped windows
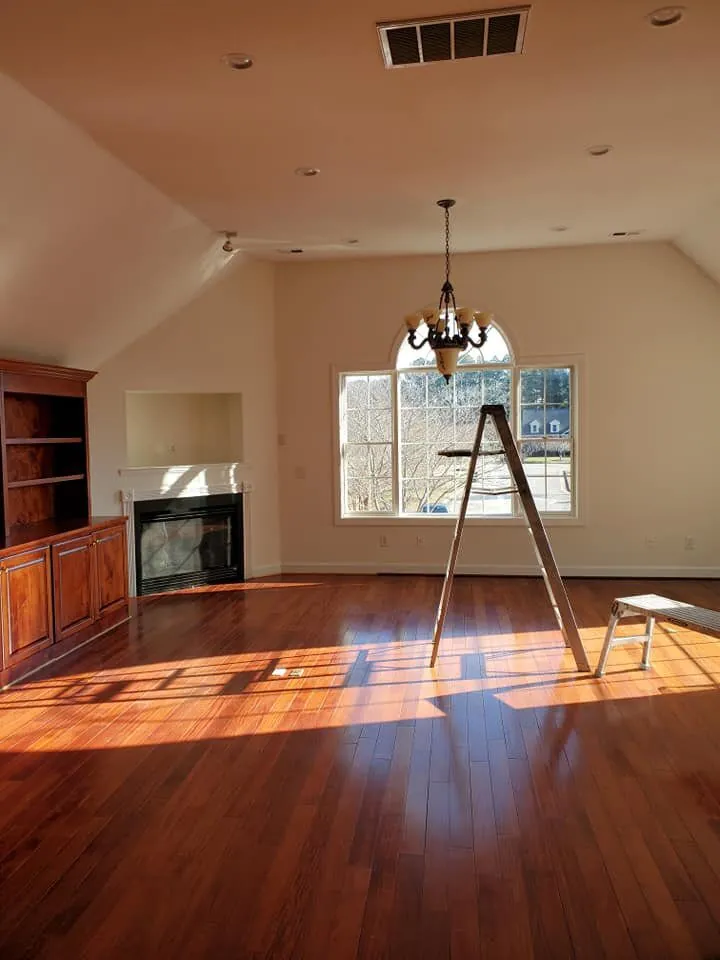
Vaulted great room with cream walls, arched window, iron chandelier, fireplace and cherry hardwood floor
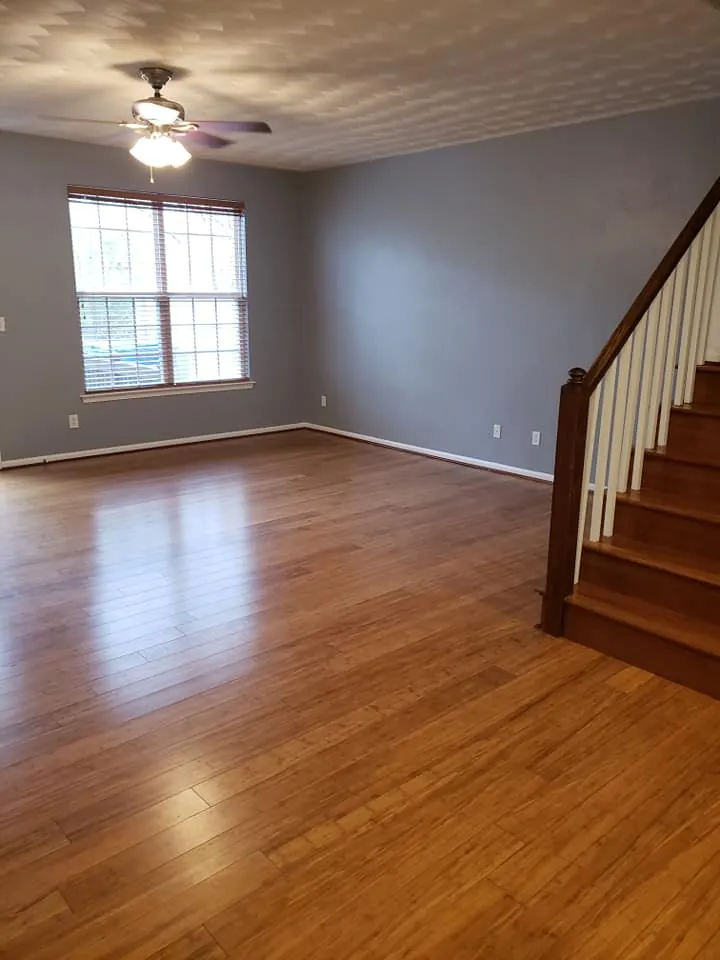
Empty living room with blue-gray walls, white trim, bamboo flooring and wood staircase
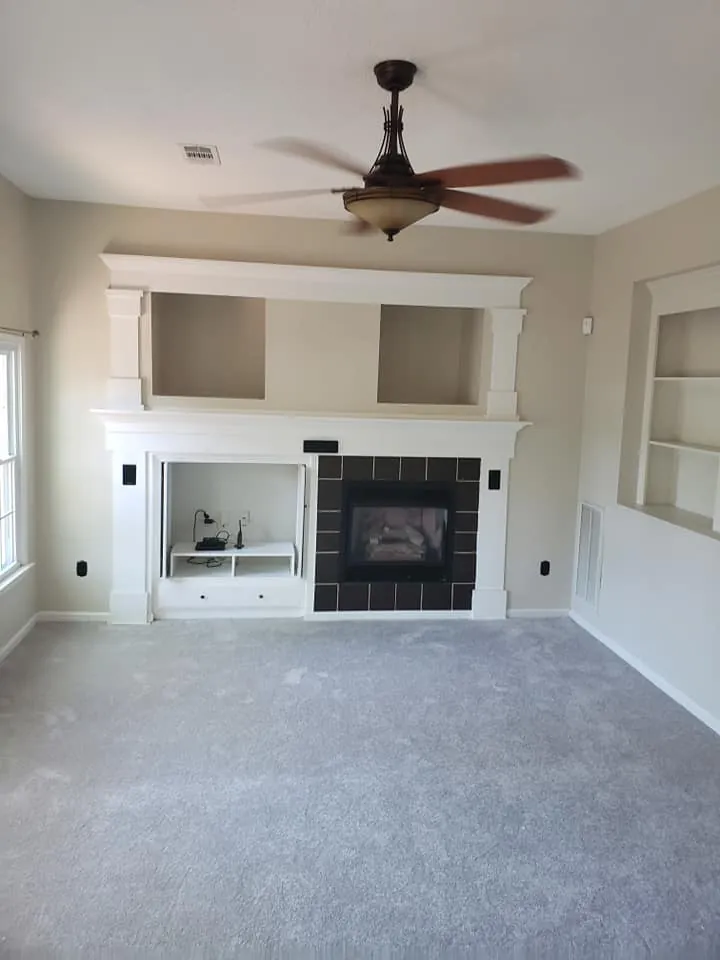
Empty living room with white painted fireplace mantel, built-in shelving and tan walls
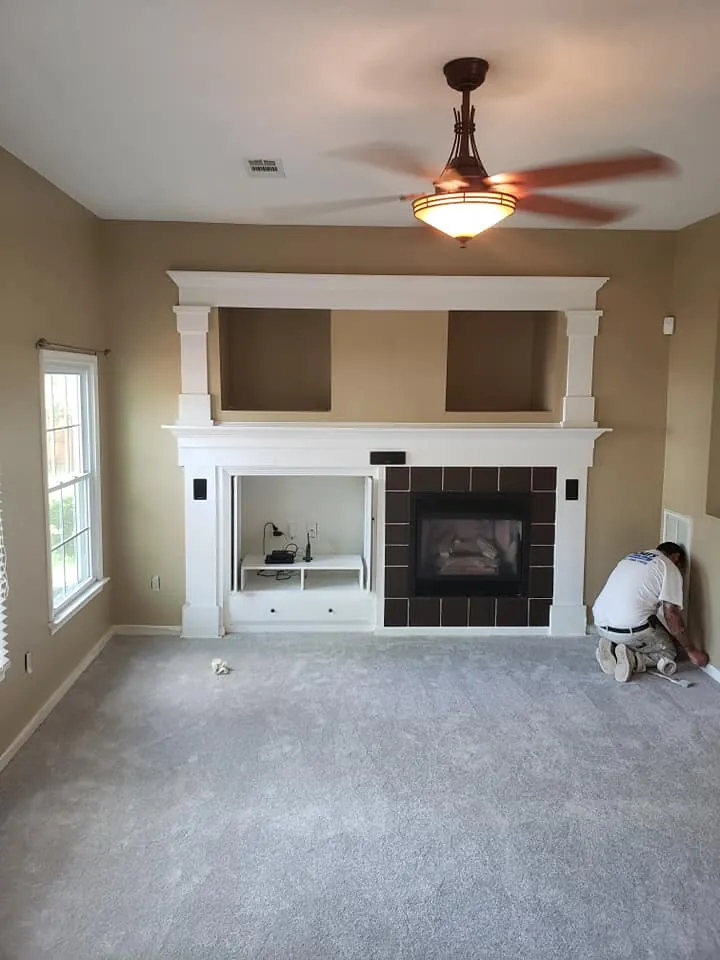
Living room with white fireplace mantel and built-in surround, tan walls, and worker painting a baseboard
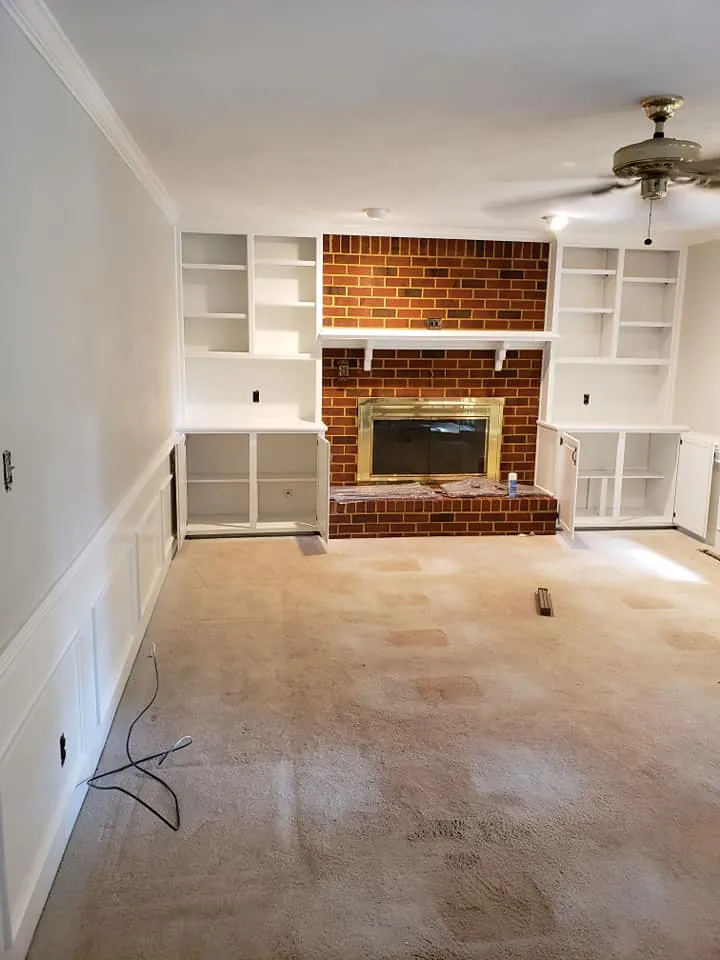
Empty living room with white painted built-in shelves and wainscoting flanking a red brick fireplace
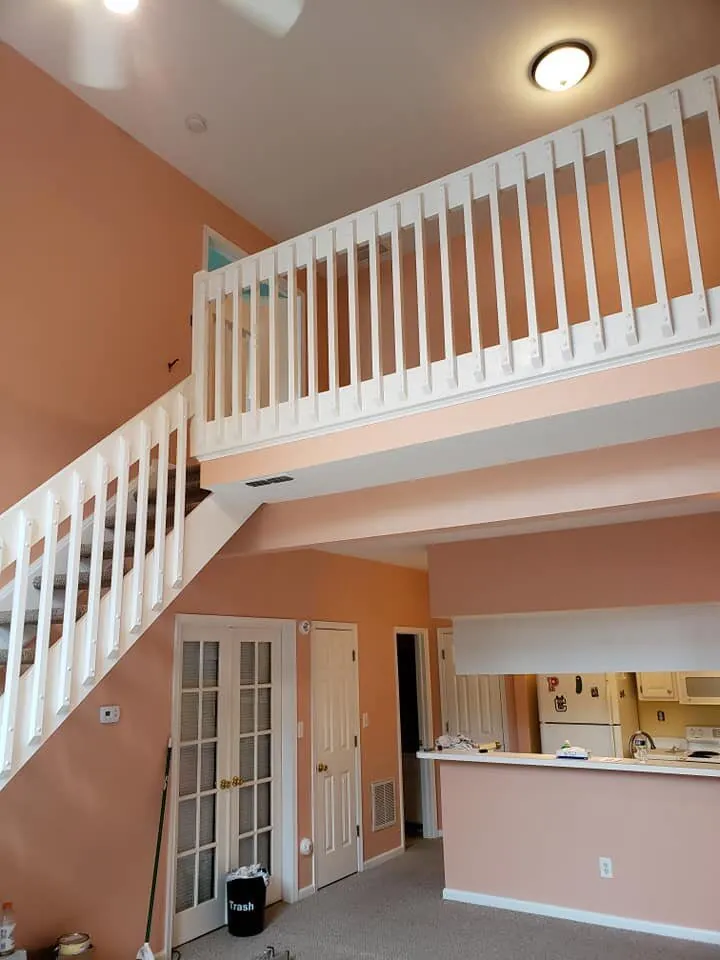
Two-story great room with salmon walls, white loft railing and staircase balusters above a kitchen pass-through
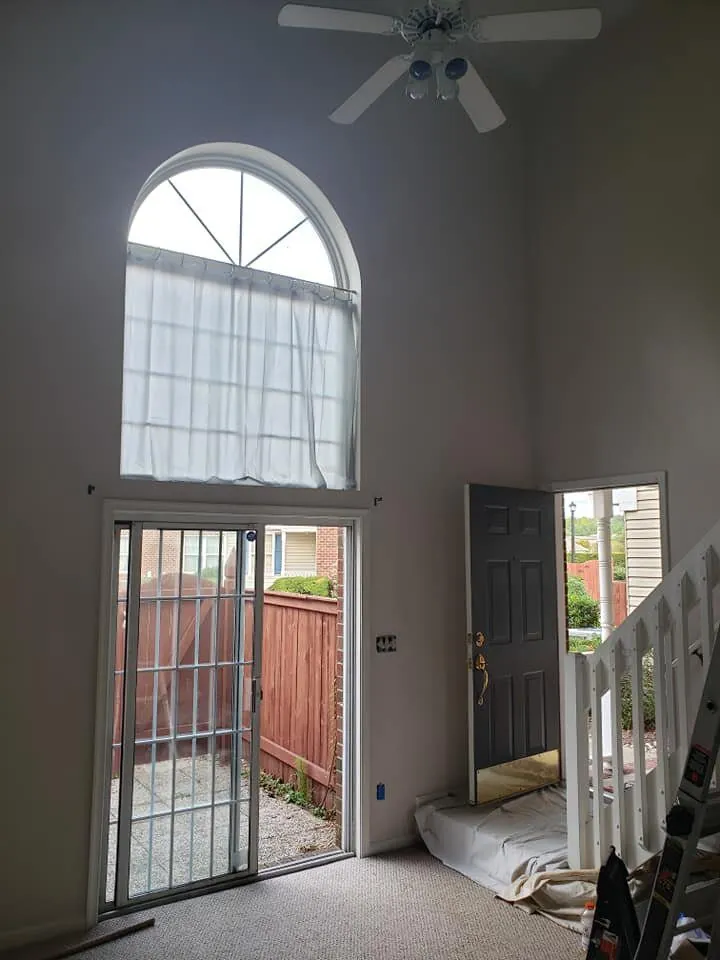
Two-story living room with gray walls, arched window, sliding glass door and gray painted front door
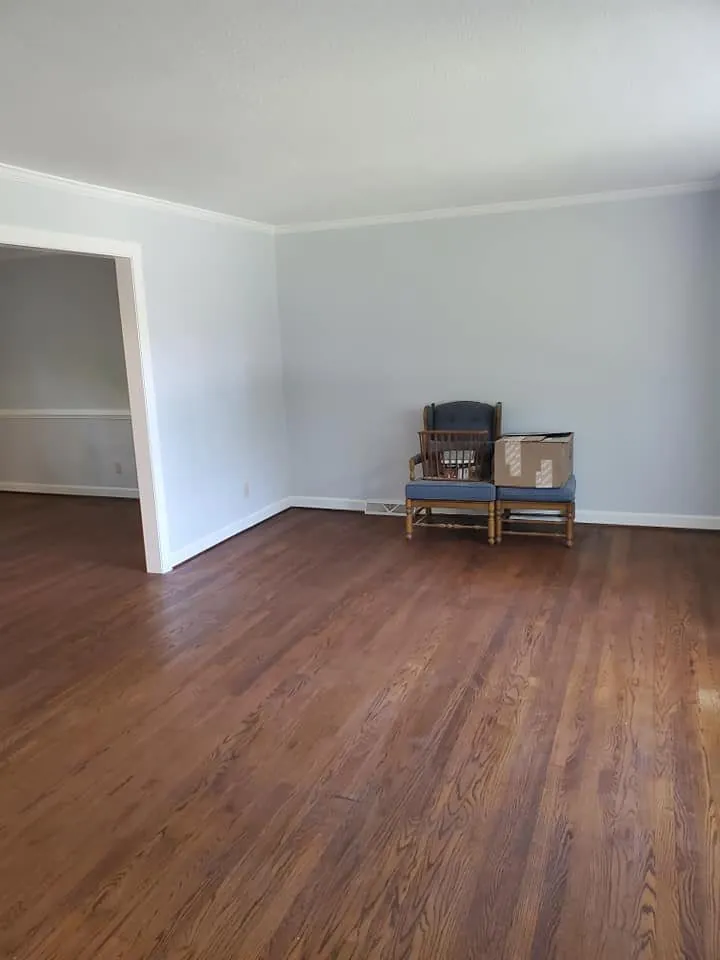
Empty living room with light gray walls, white crown molding and dark hardwood floors
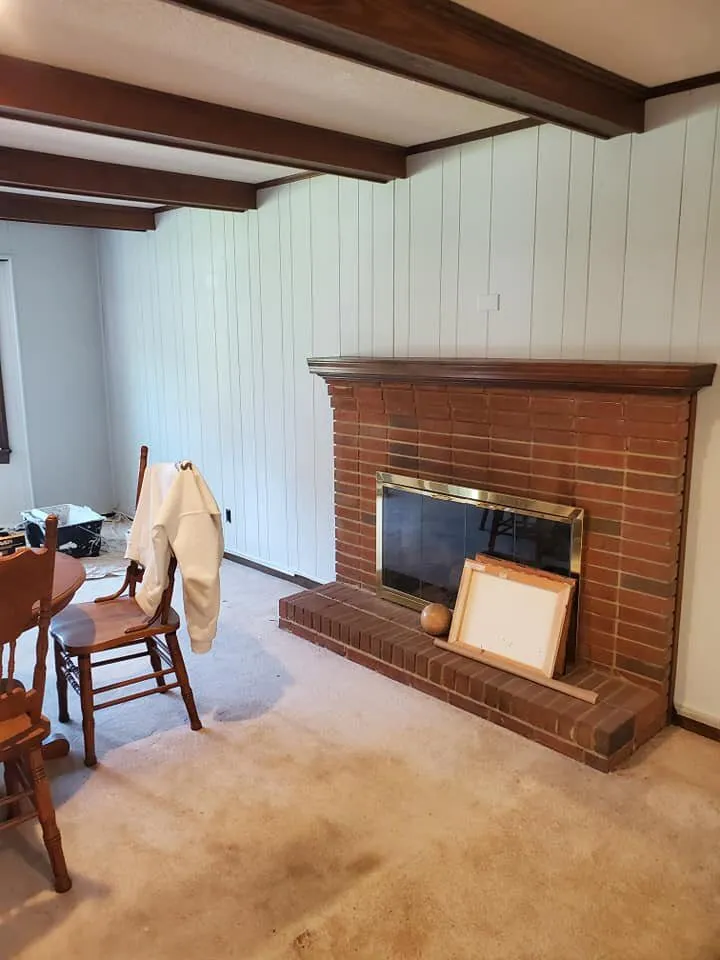
Vertical wood paneling painted white beside brick fireplace with dark stained ceiling beams
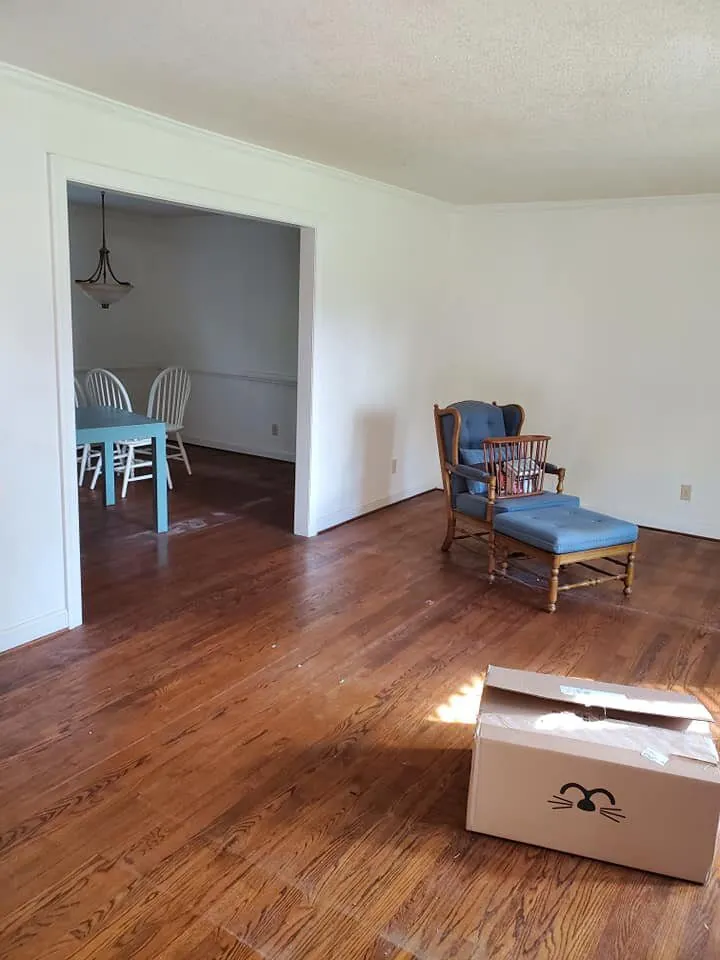
Living room with white walls and hardwood floor opening to a dining room with table
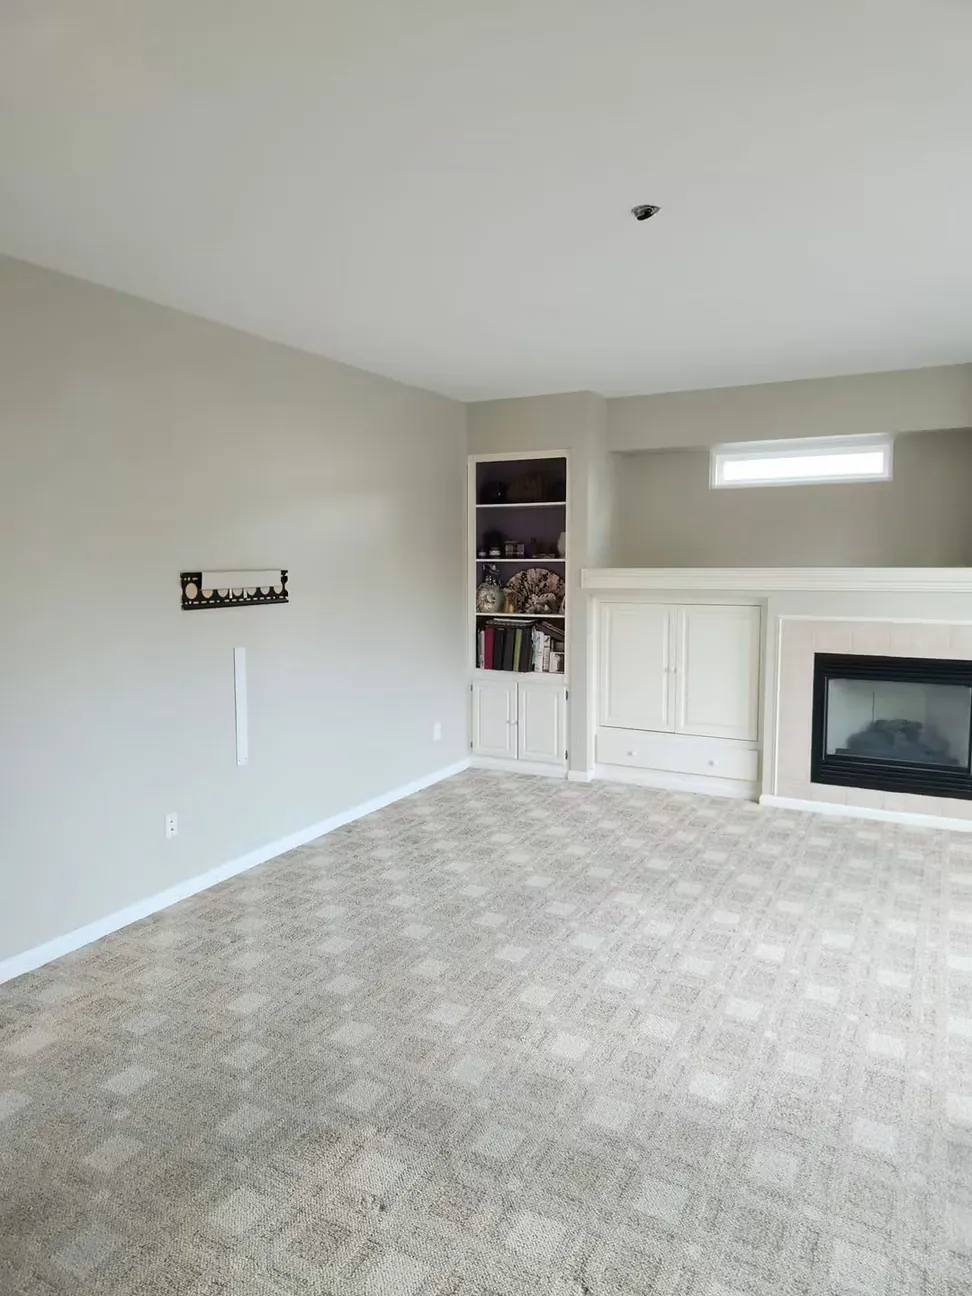
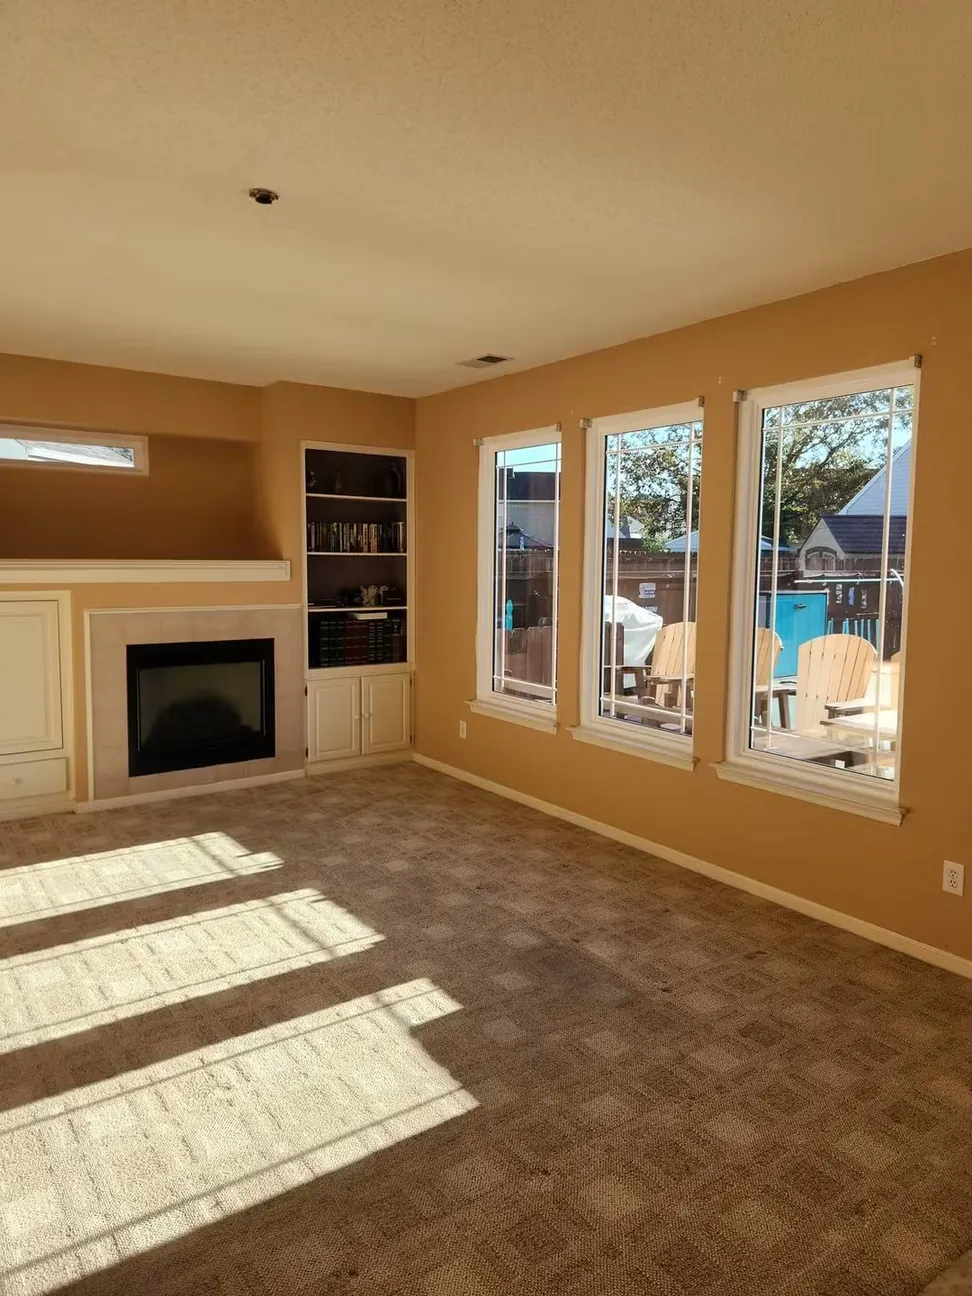
Living room repainted from tan to a soft gray, the built-in shelving and fire surround cut in by hand
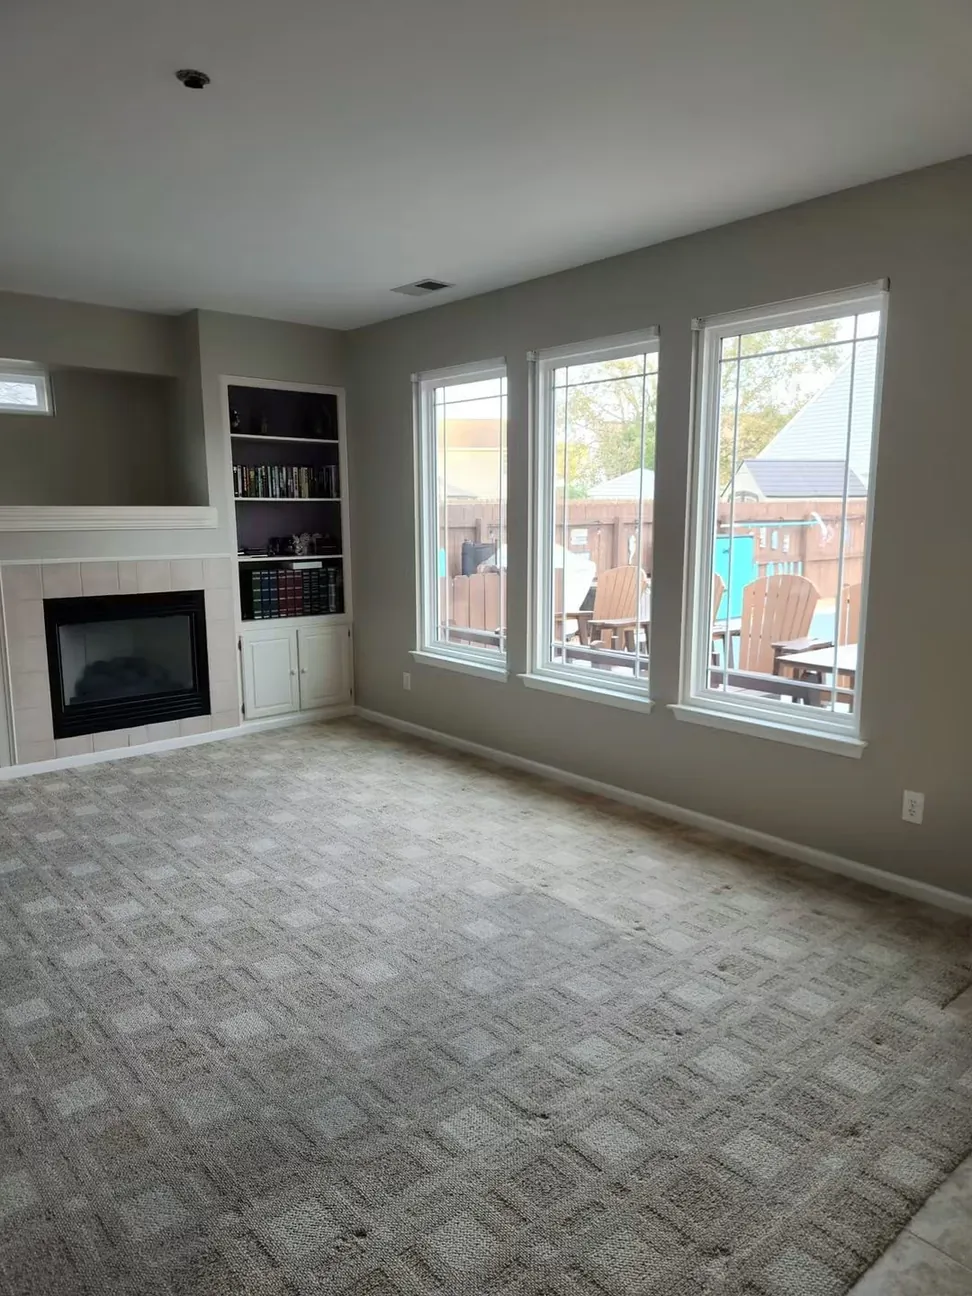
The repainted living room from the fireplace end, gray walls against white trim and a run of three windows
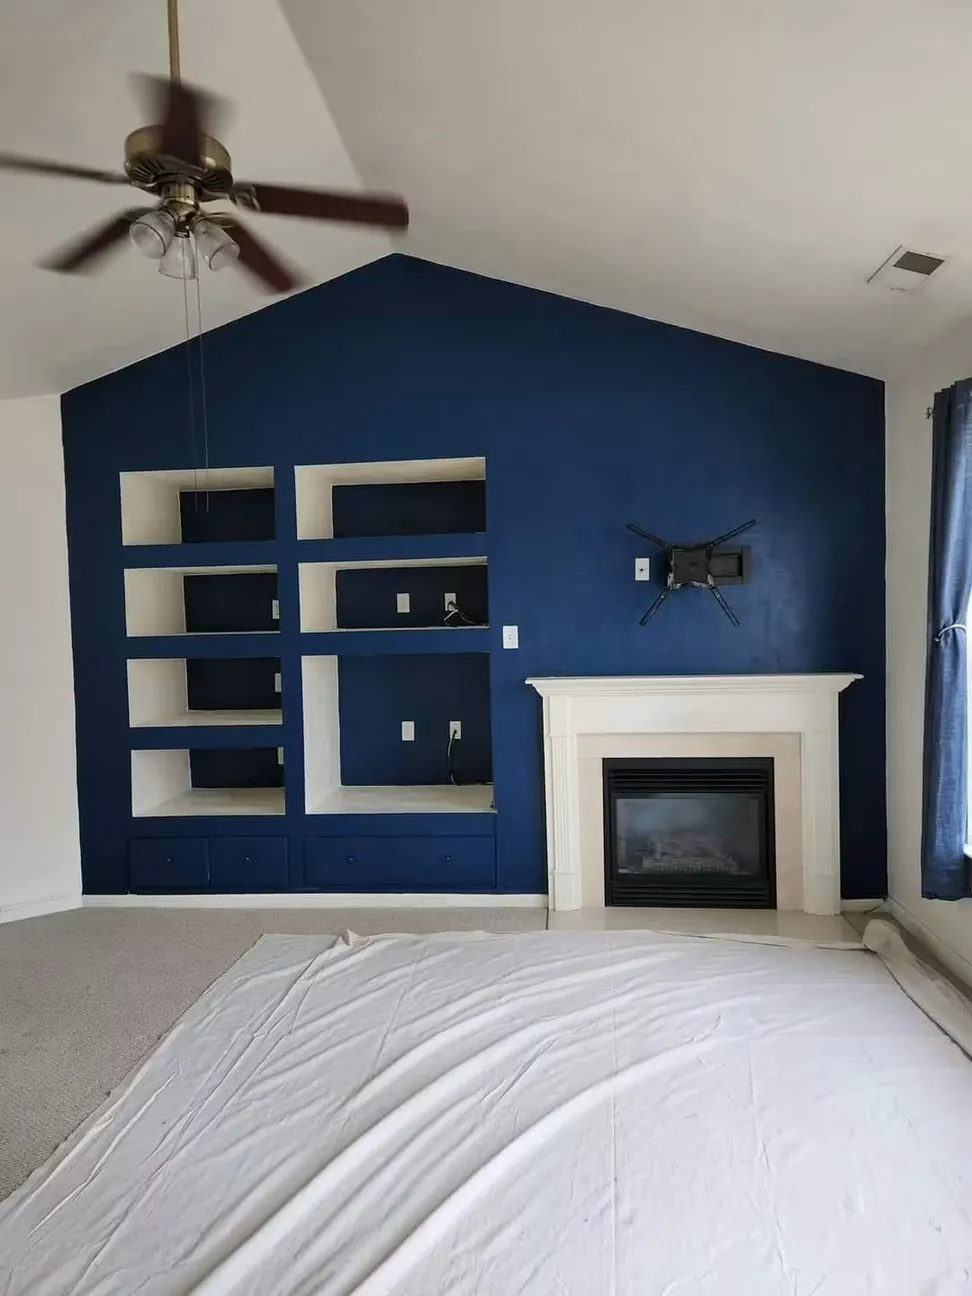
Great room with the gable wall and its built-in shelving finished in navy and the fire surround brought back to white
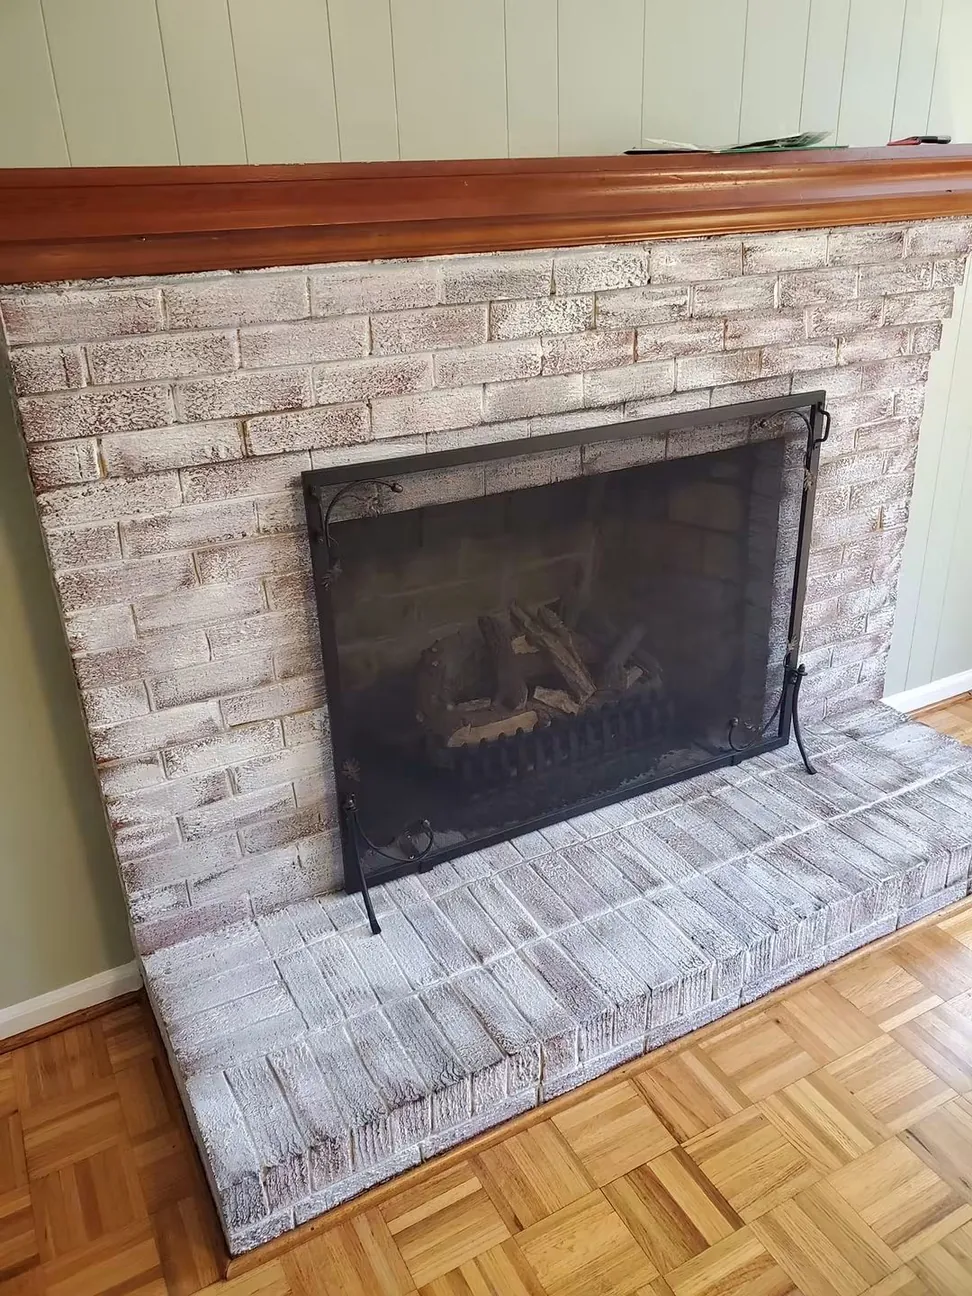
Brick fireplace and hearth limewashed to a soft white, the mortar joints left showing through
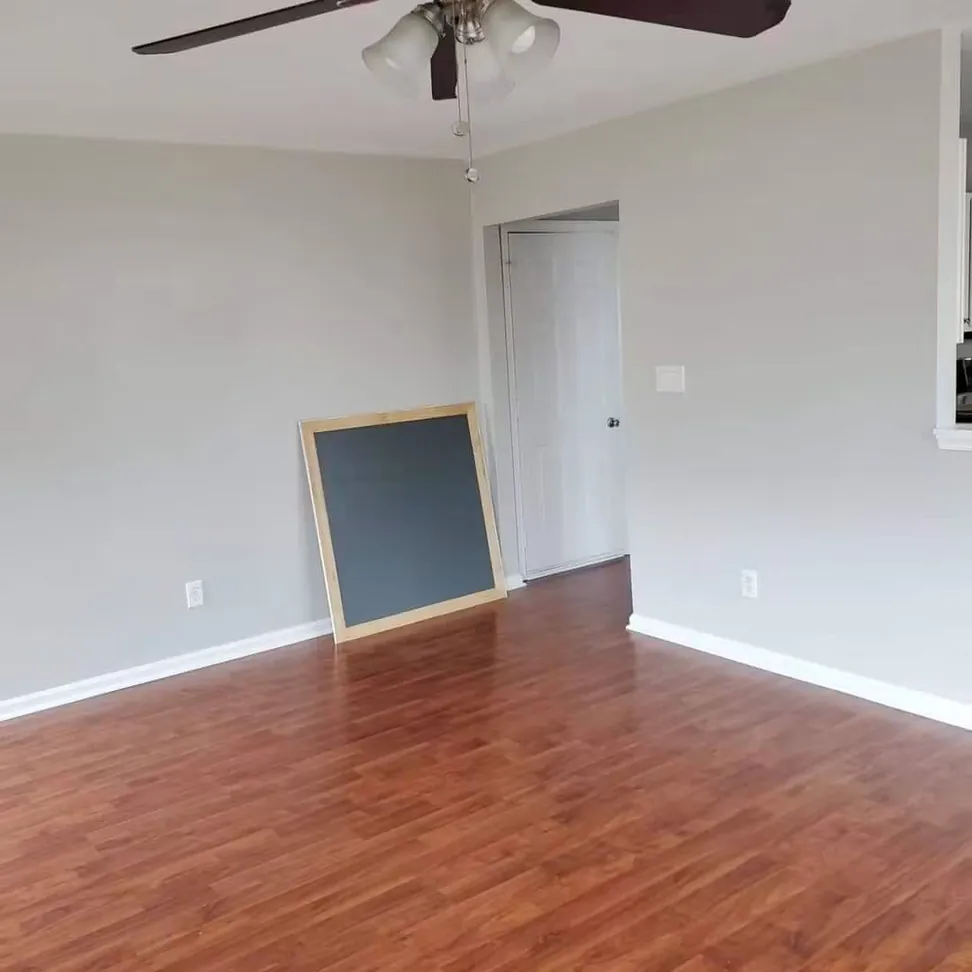
Living room finished, the patched wall now flat and even under two coats
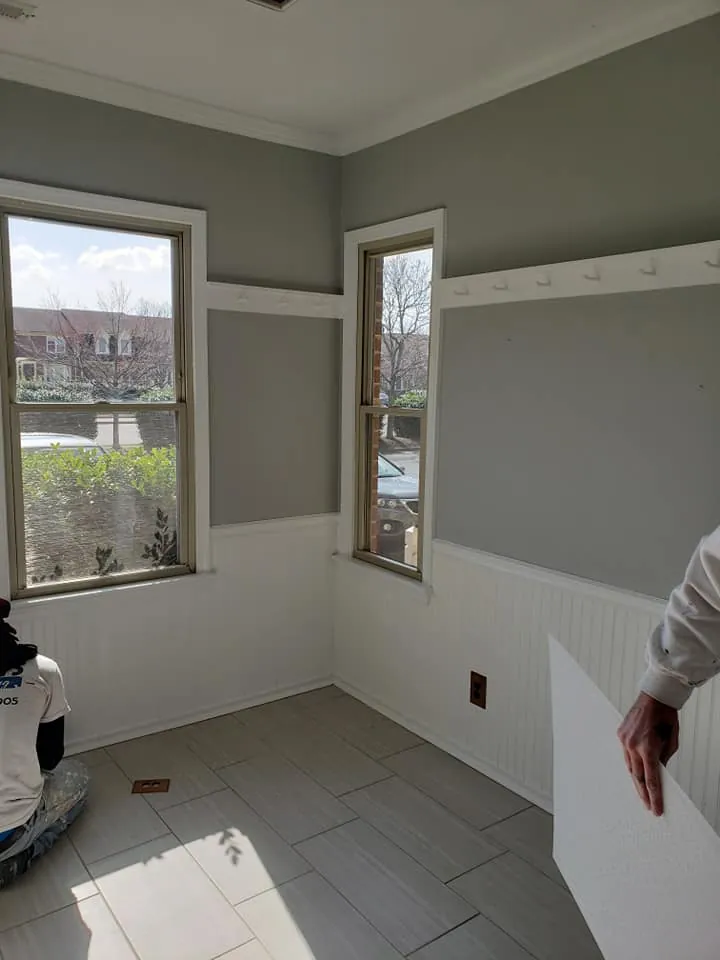
Mudroom corner with sage green walls, white beadboard wainscoting, coat hooks and tile floor
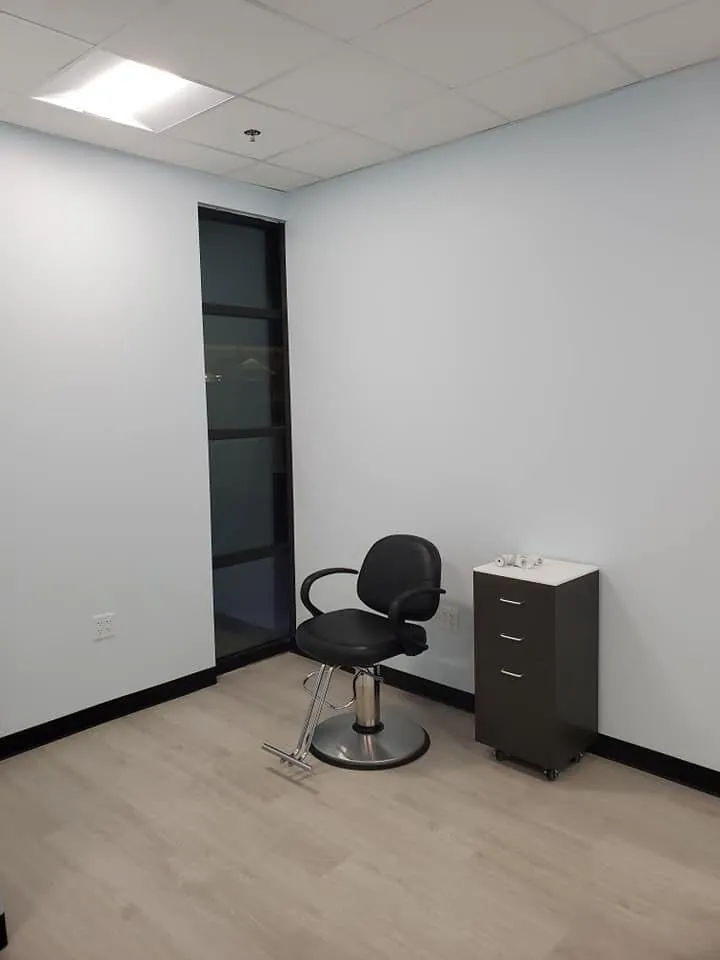
Small salon room with white walls, black baseboard, styling chair, and light wood flooring
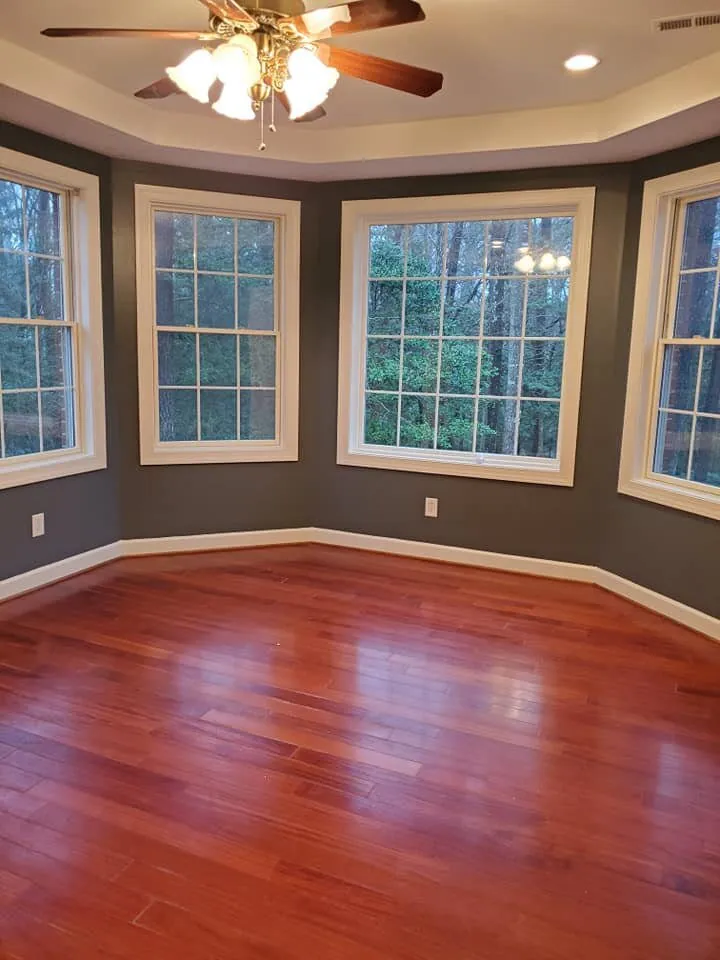
Empty room with charcoal gray walls, white window trim, bay windows and glossy cherry hardwood floor
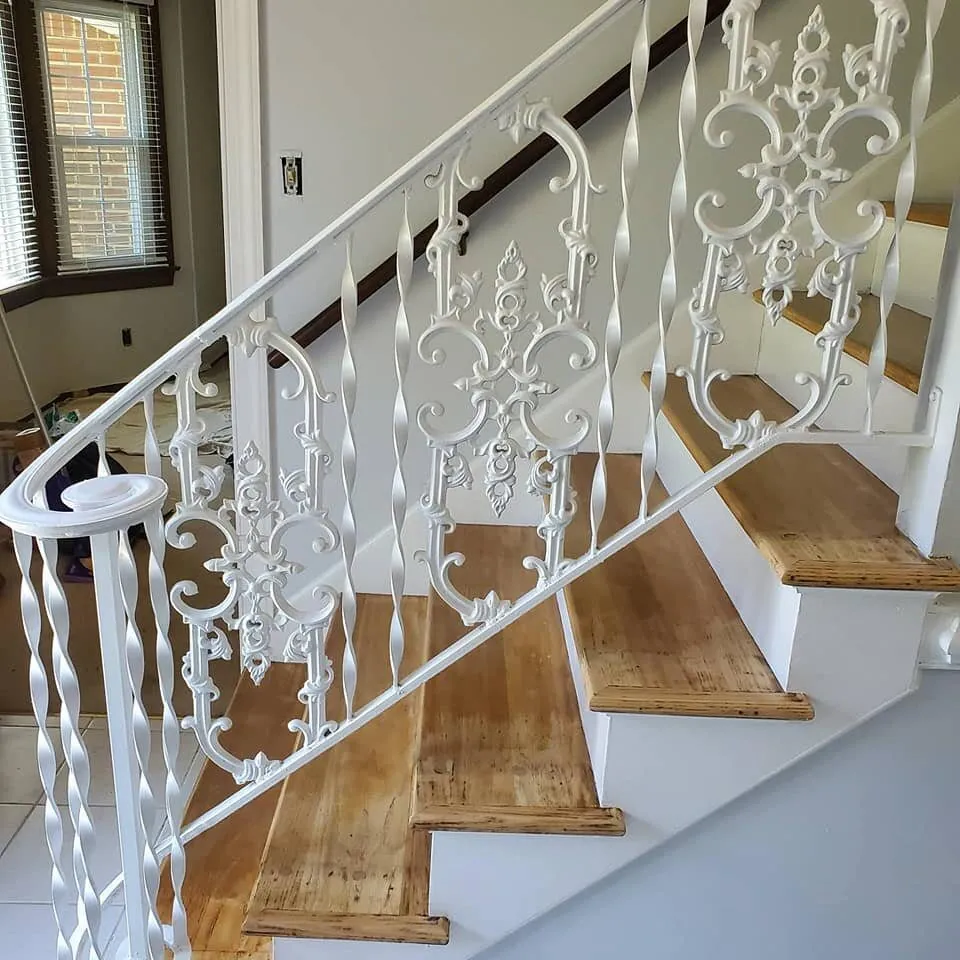
Ornate white-painted iron stair railing with scrollwork panels above bare wood stair treads
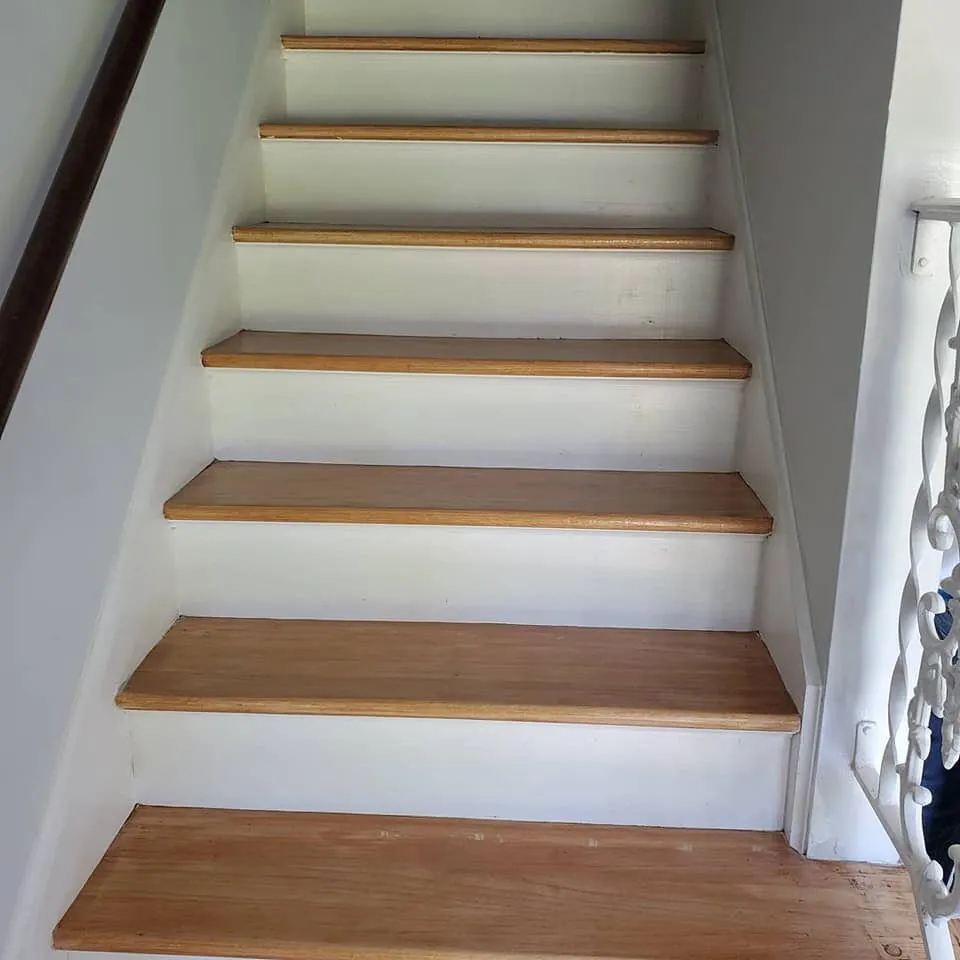
Staircase with freshly painted white risers and stringers beside natural stained wood treads
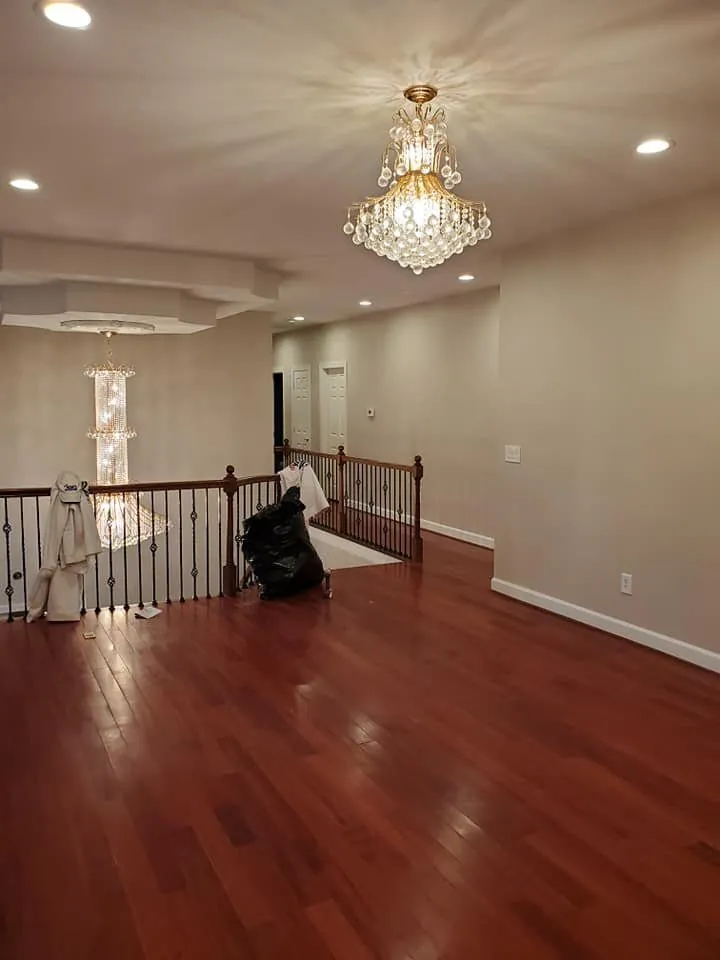
Upstairs landing with beige walls, cherry hardwood floor, and two crystal chandeliers
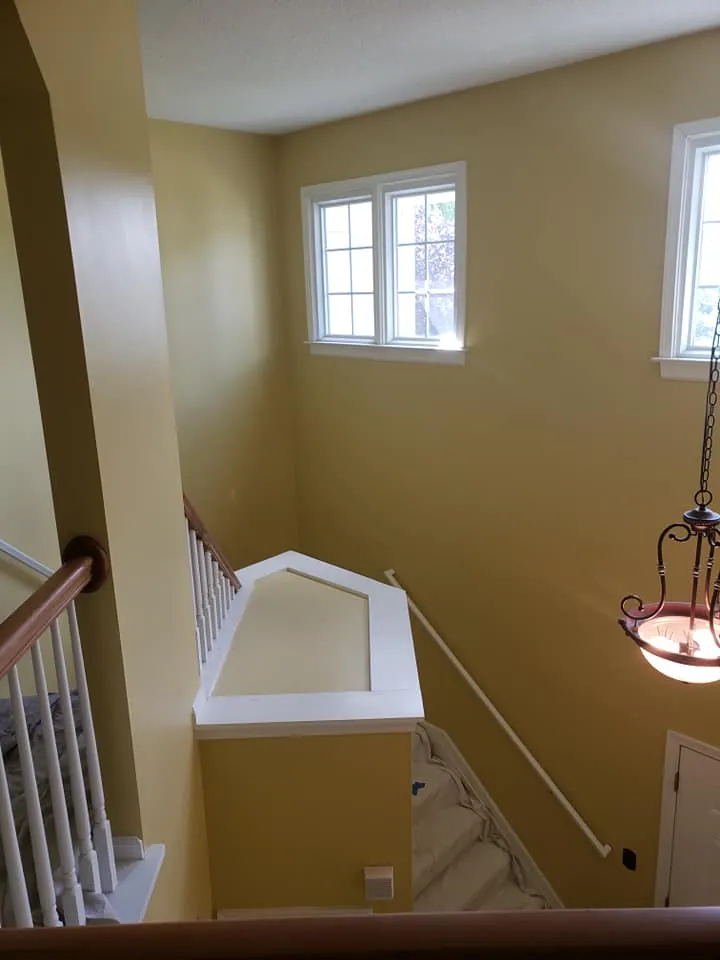
Stairwell landing painted gold with white balusters, handrail and window trim above carpeted stairs
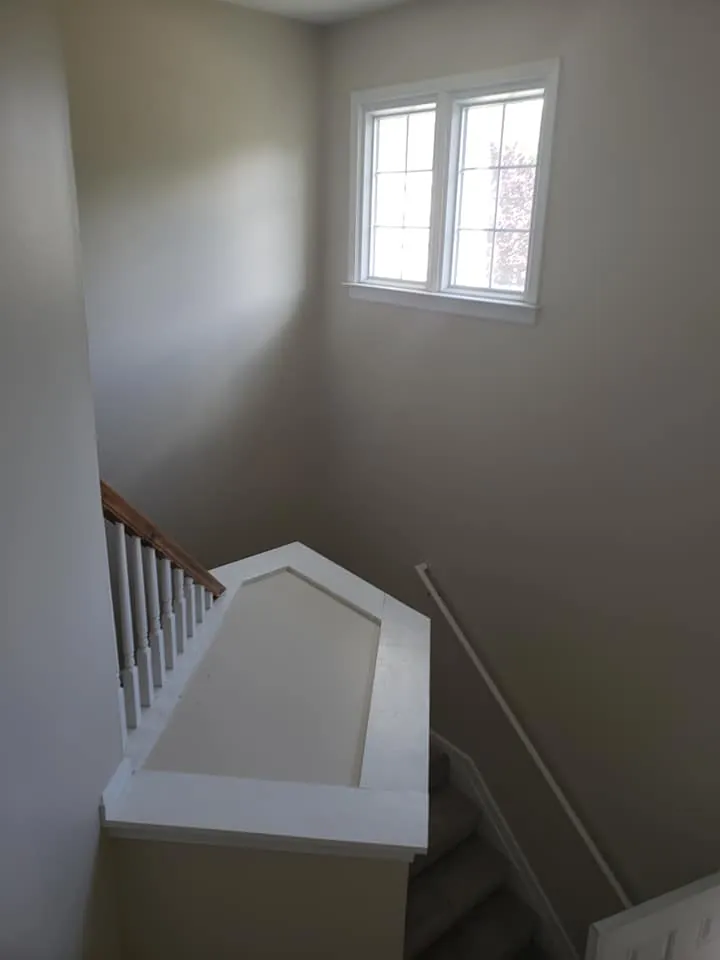
Stairwell landing painted greige with white window trim, banister, and carpeted steps below
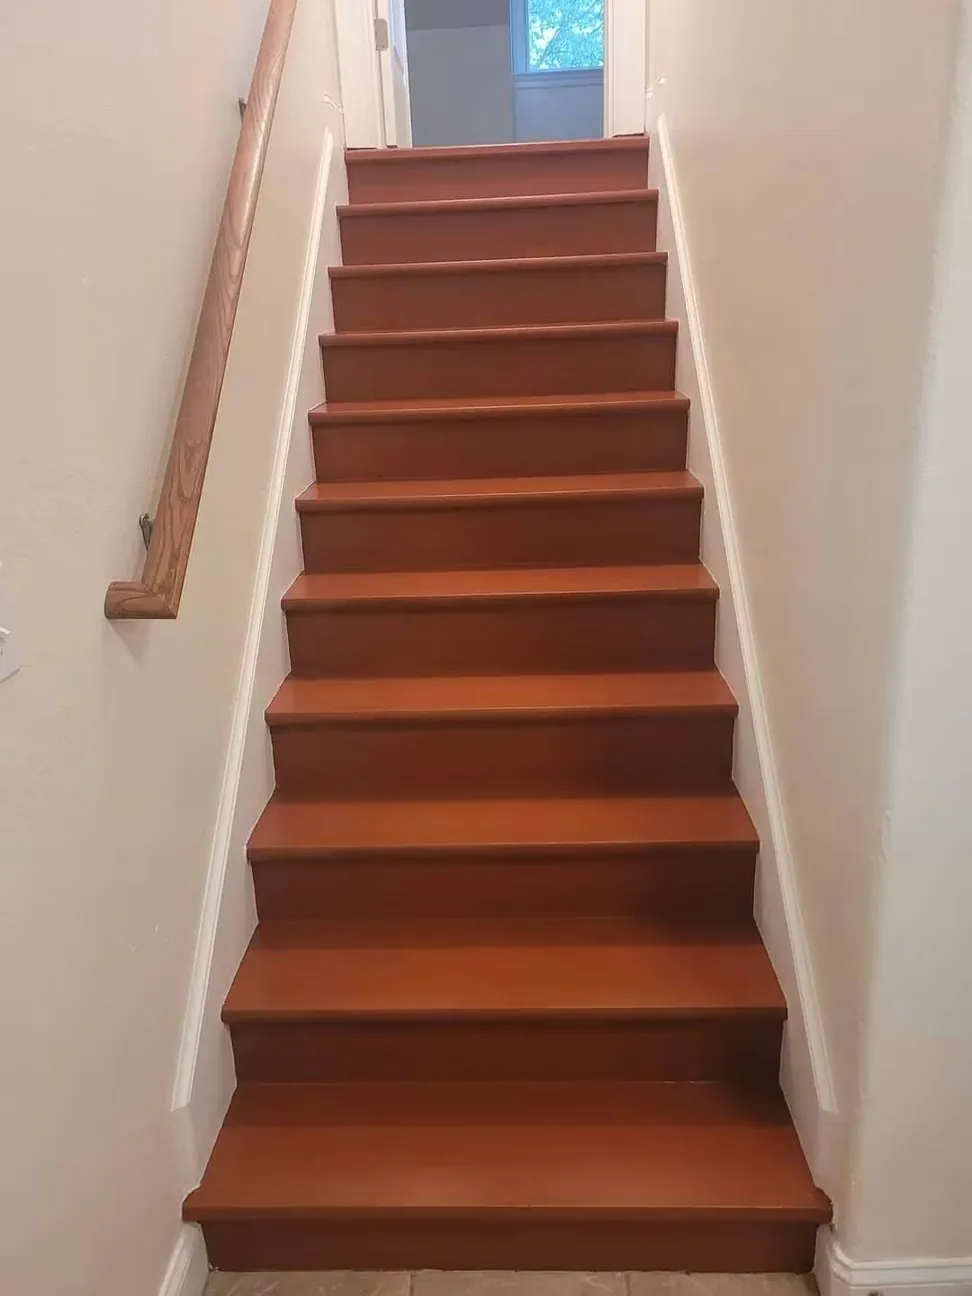
Staircase after the treads were stained and finished, the risers and stringers left white
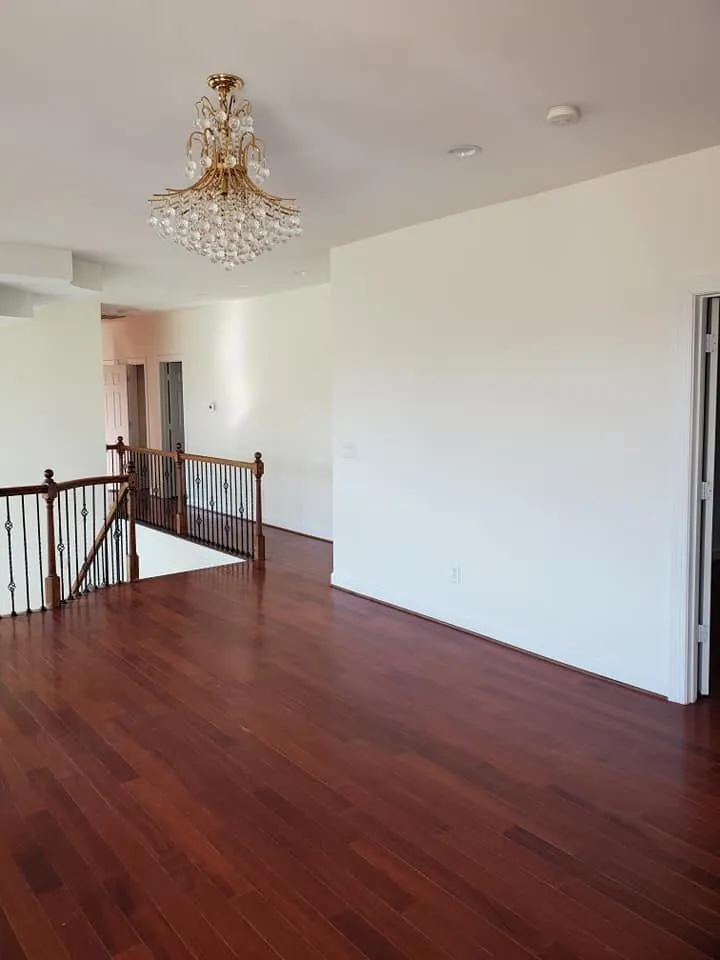
Empty upstairs landing with white walls, cherry hardwood floors, crystal chandelier, and iron balustrade
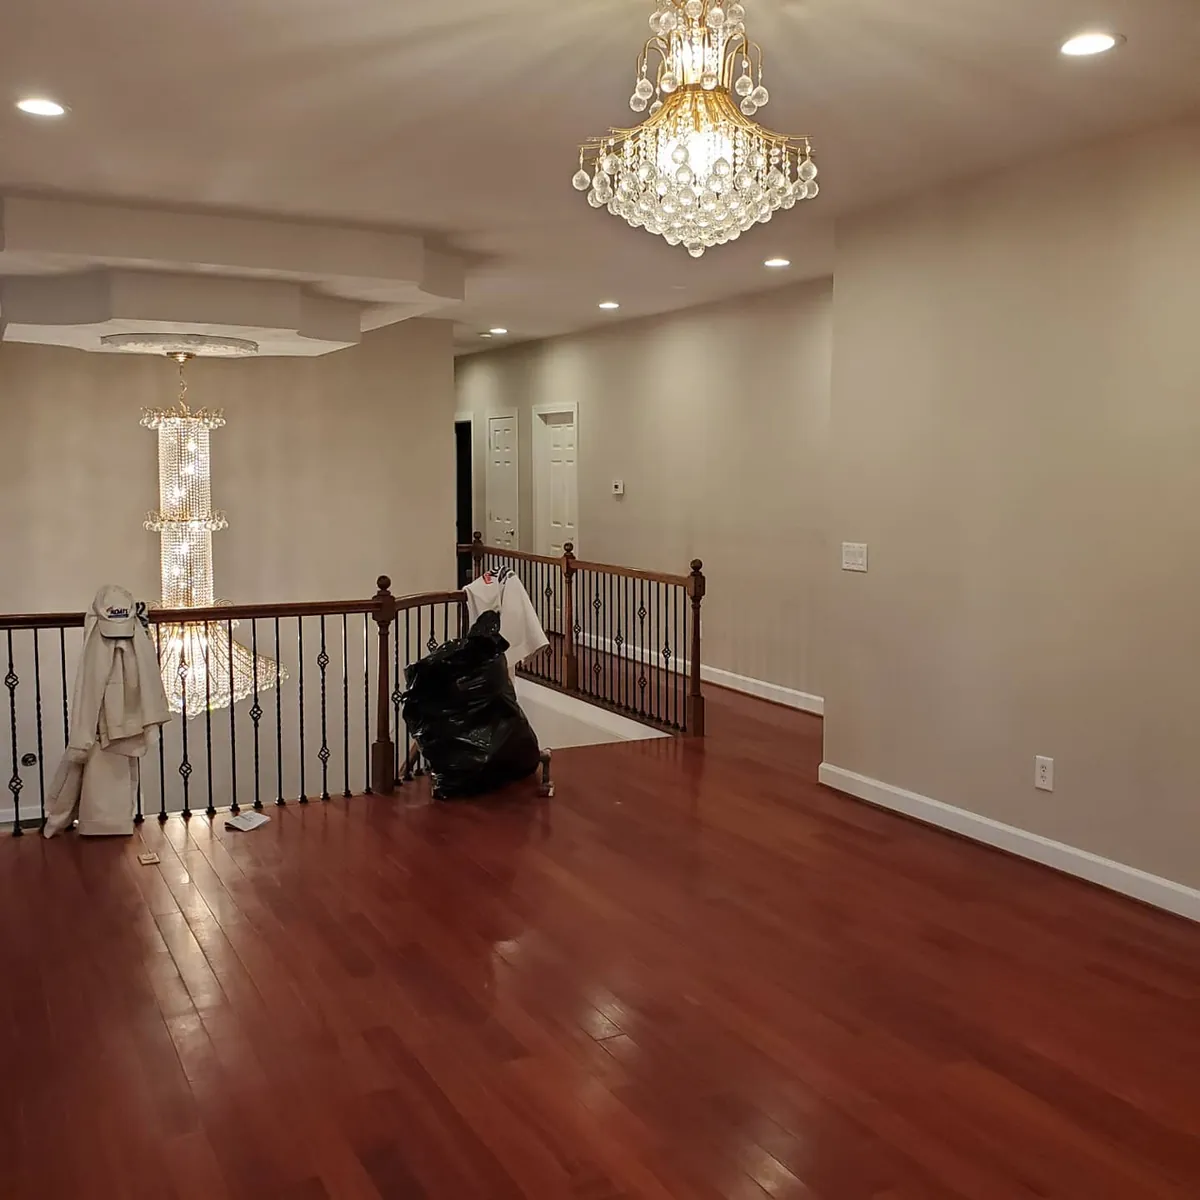
Upstairs landing painted greige with white trim, iron stair railing and two crystal chandeliers
Before and after
Eight more rooms, both ways round
Accent walls, board and batten built from nothing, drywall that had never been painted, and a couple of rooms that only needed the color taken off them. The before frames are the ones the crew took on the first morning, before anything was covered up.
 BeforeAfter
 BeforeAfter
 BeforeAfter
 BeforeAfter
 BeforeAfter
 BeforeAfter
 BeforeAfter
 BeforeAfter
The part nobody photographs
Before it was finished
Paper wall to wall, tape on every edge, fixtures bagged, doors off. This is most of the day and none of the finished photographs, which is exactly why it is worth showing.
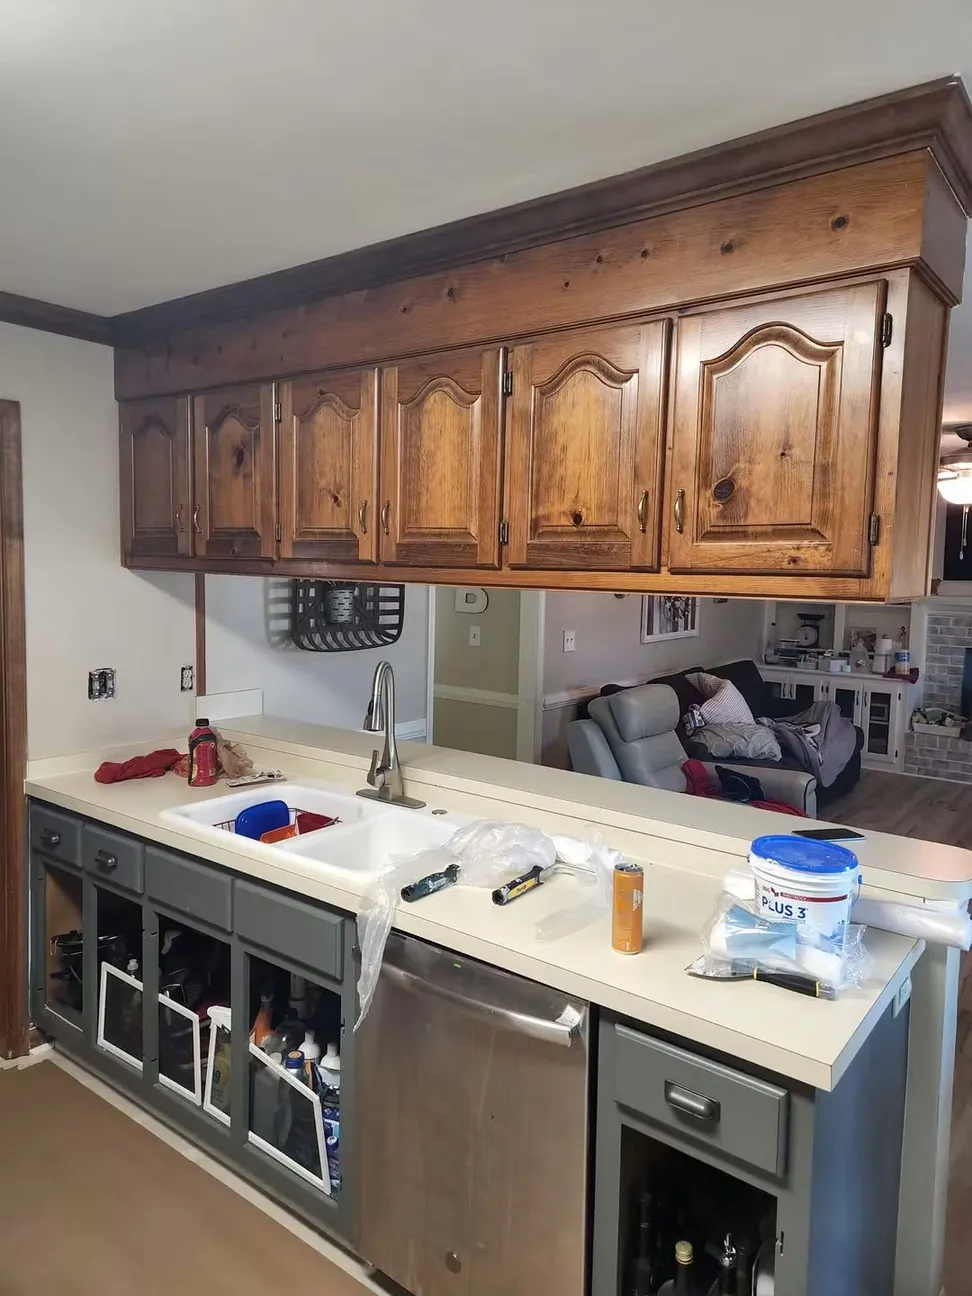
Cabinet doors off and the boxes masked, the countertop and sink sheeted before priming begins
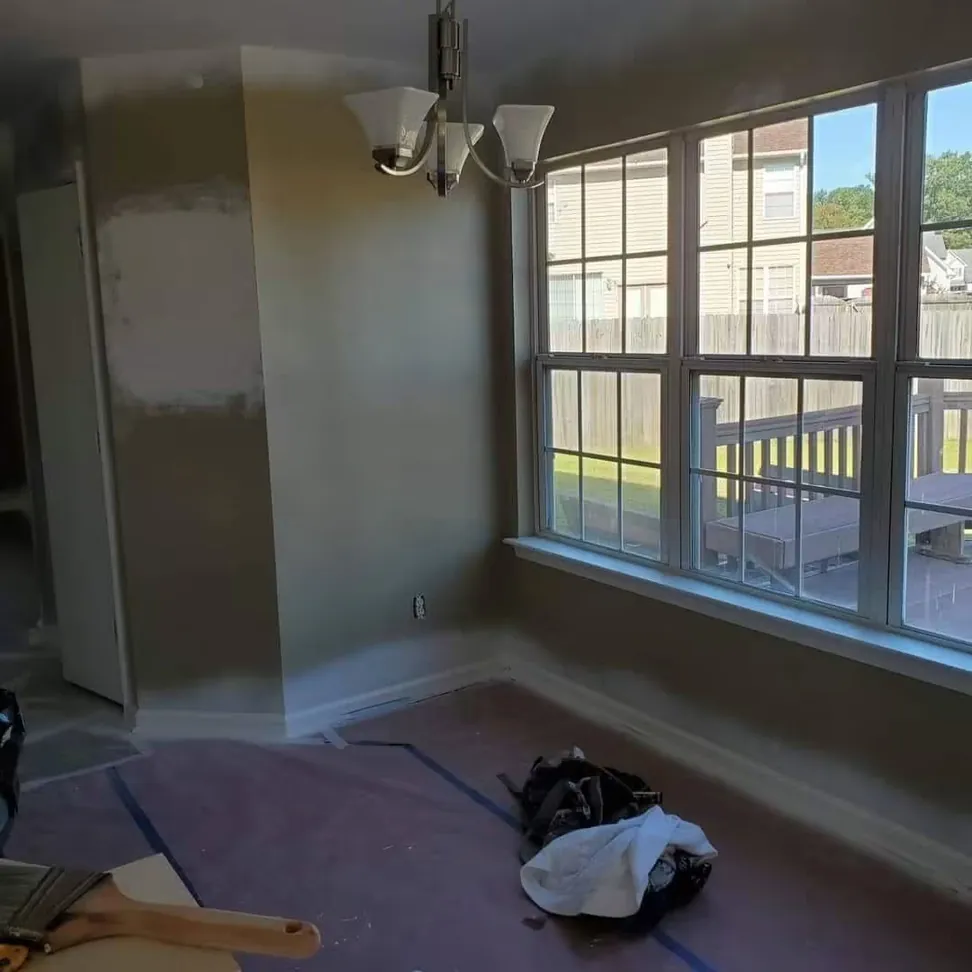
Cutting in a dining room, the first coat on and the floor still under paper and tape
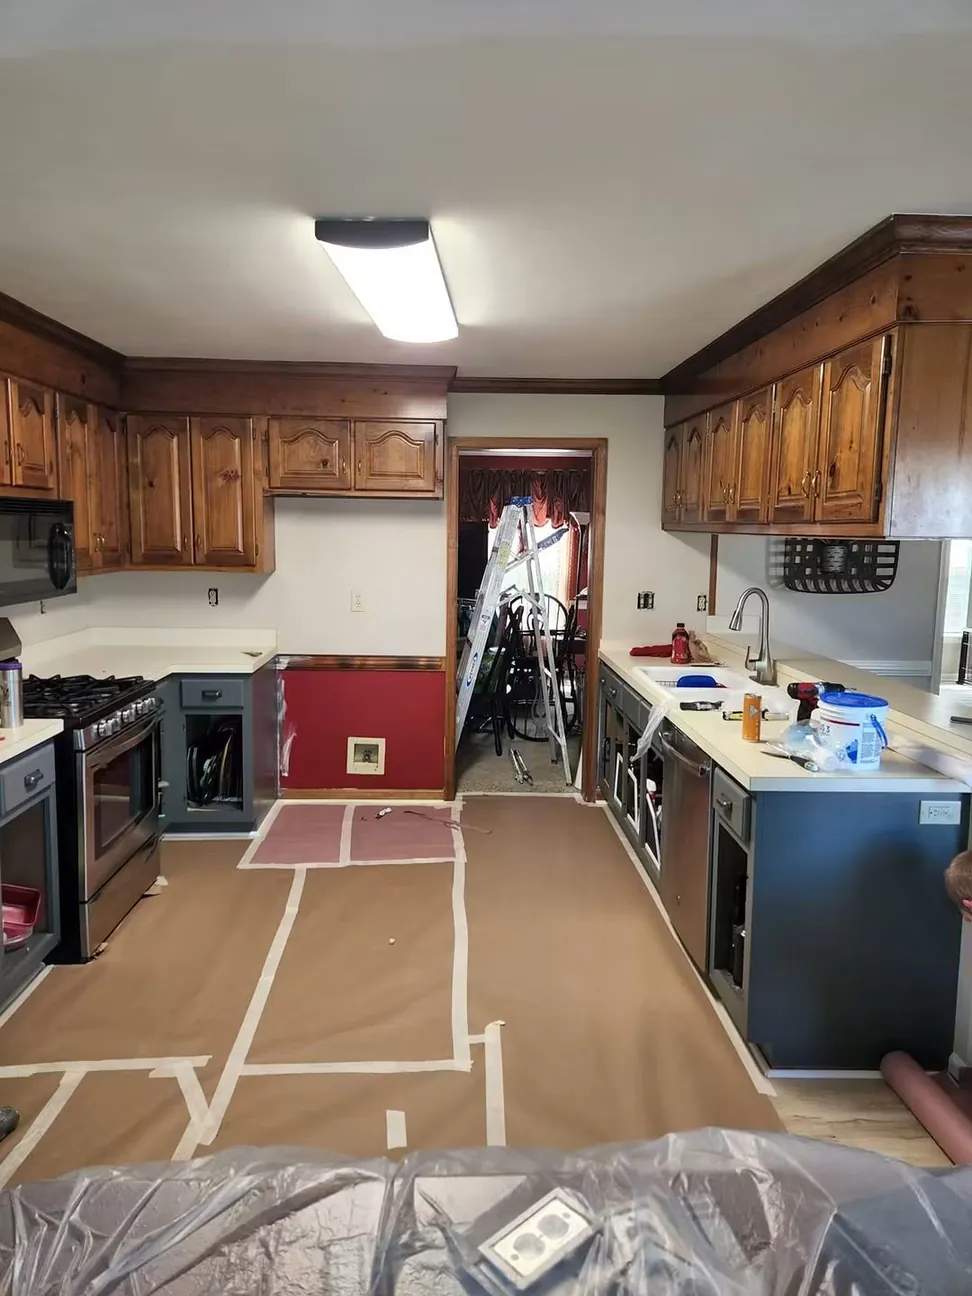
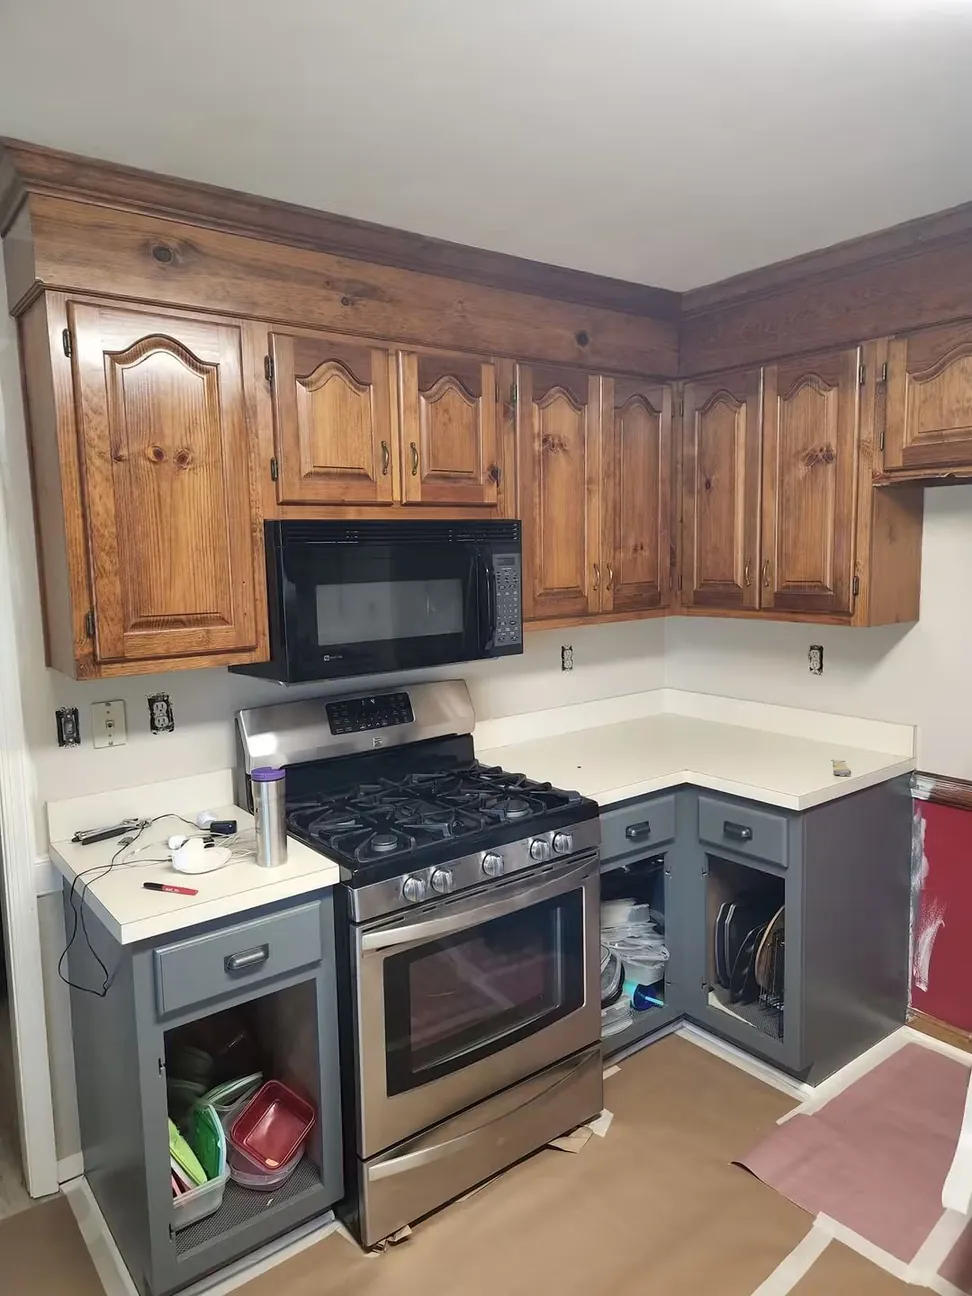
A kitchen floor papered and taped end to end before cabinet work starts, appliances and countertops covered
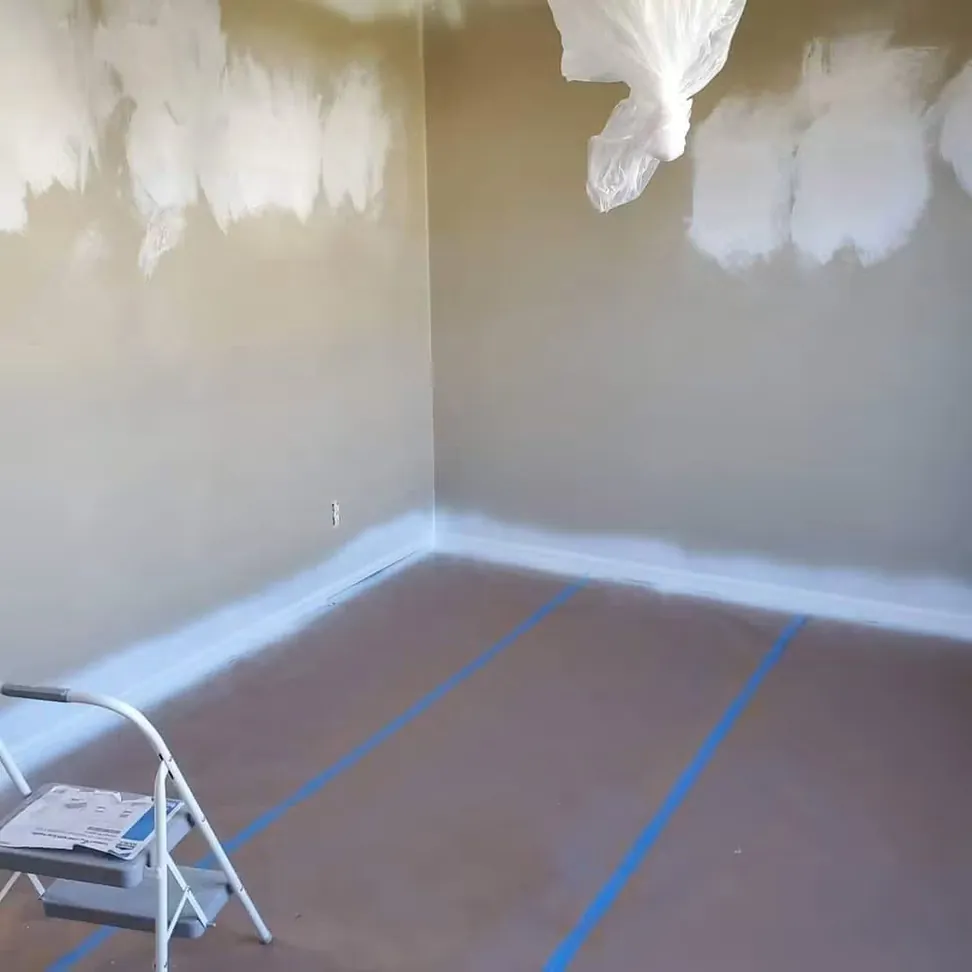
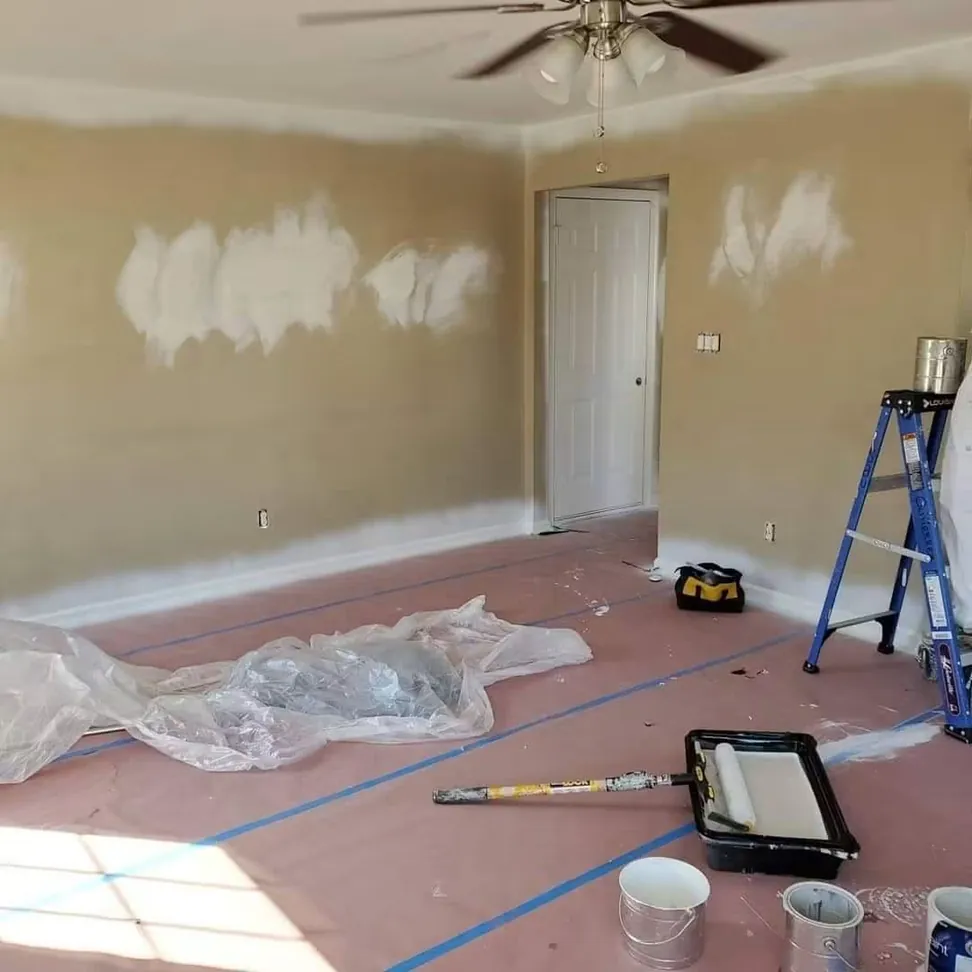
A bedroom masked up before painting, floor papered wall to wall, edges taped and the light fixture bagged
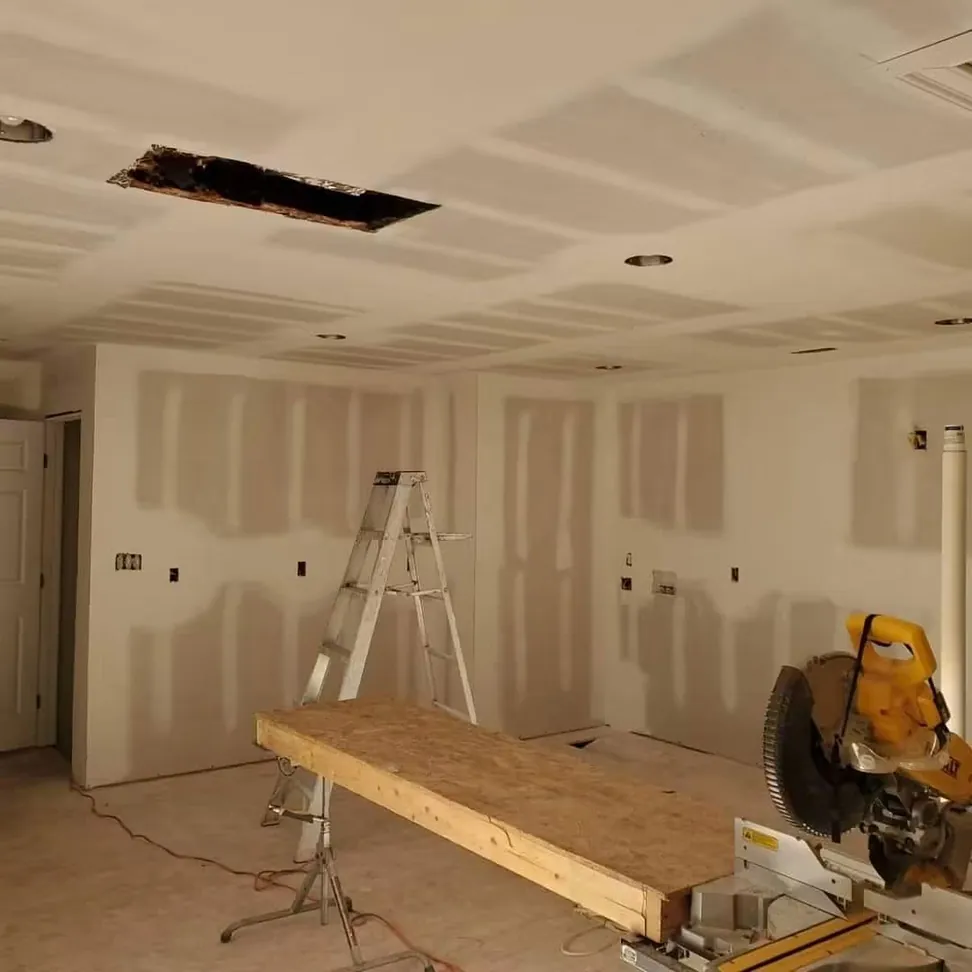
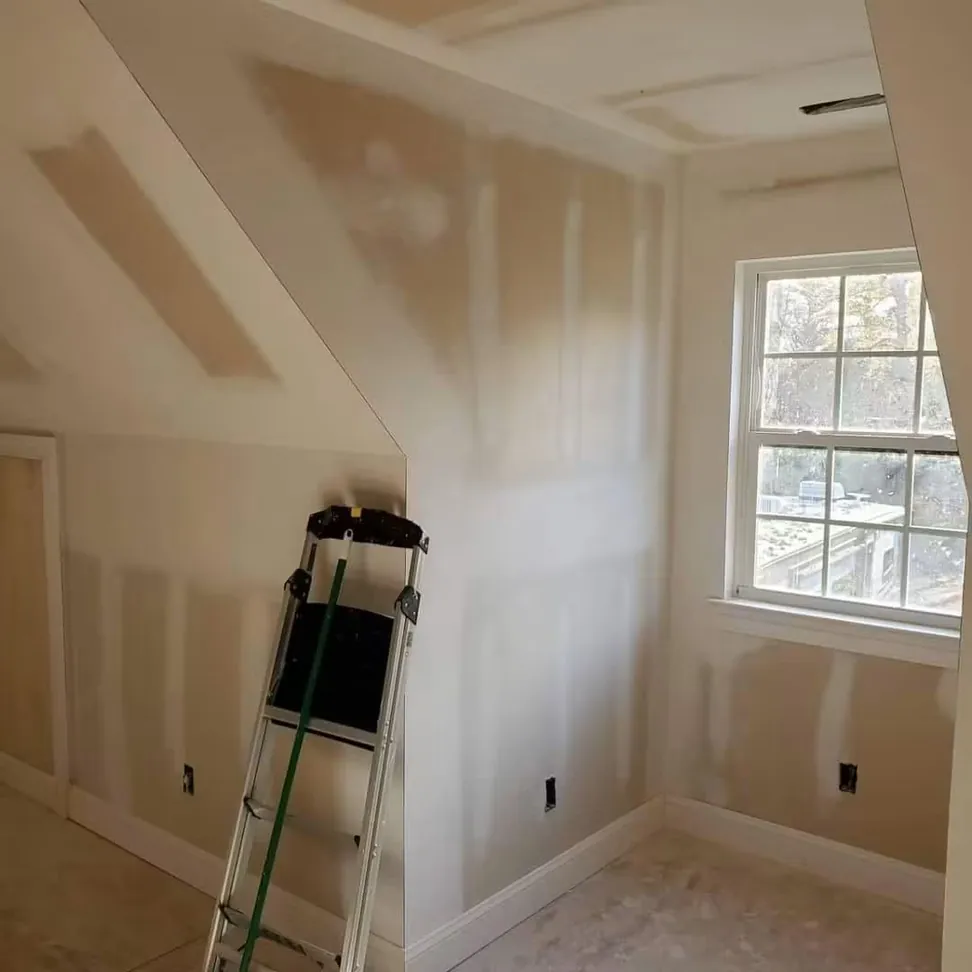
A new-build great room at drywall stage, joints taped and set before any primer goes on
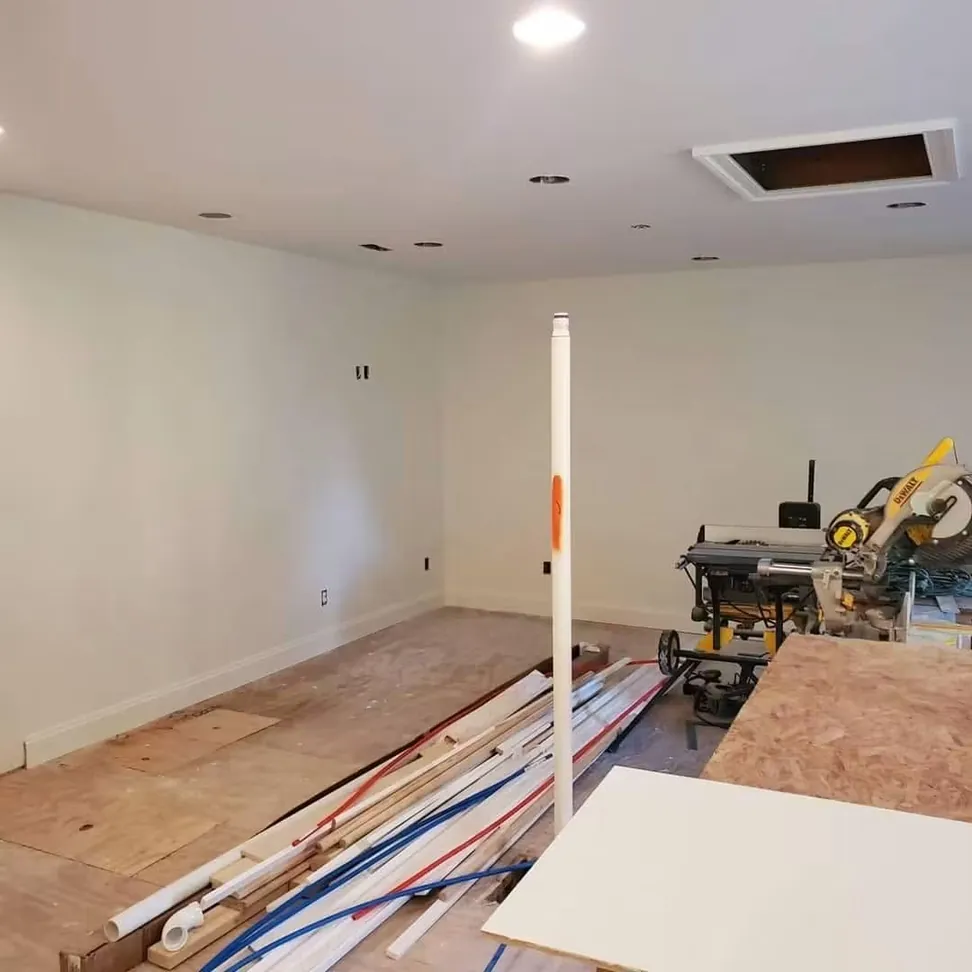
The same new build after priming, the surface even enough to show what the finish coats will sit on
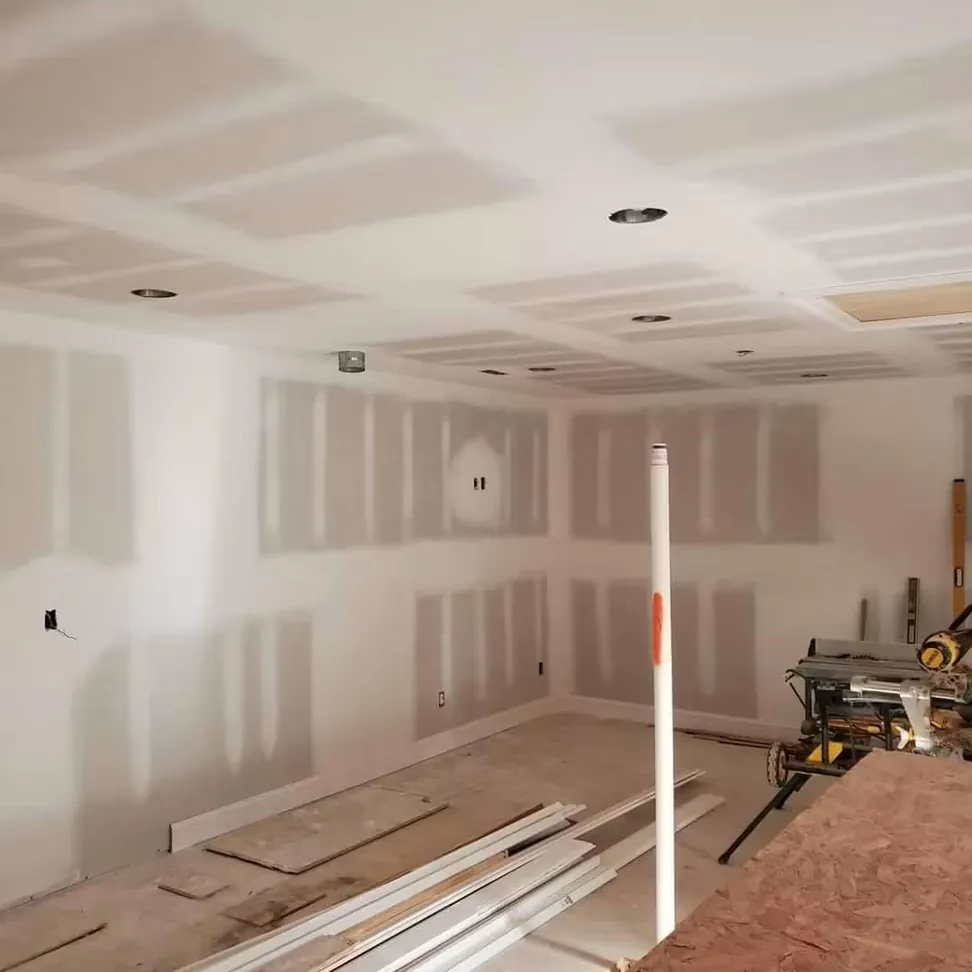
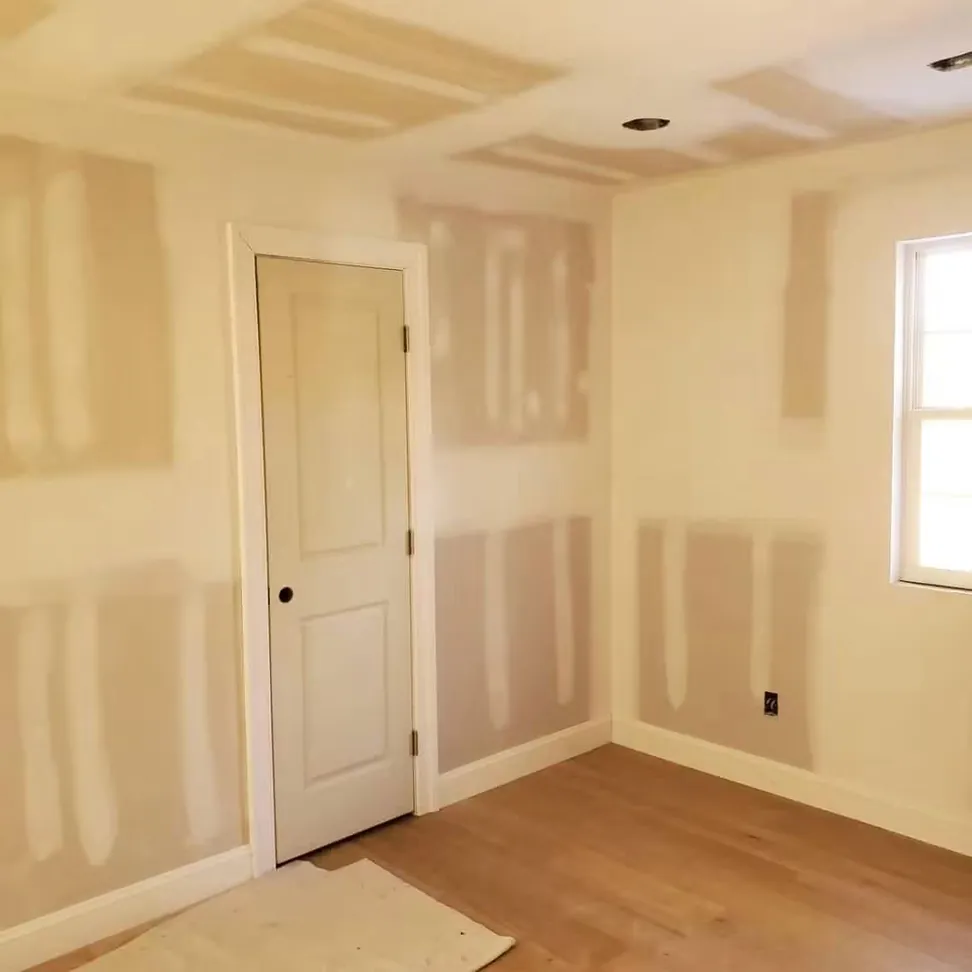
A new build at drywall stage, joints taped and sanded across the walls and coffered ceiling before priming
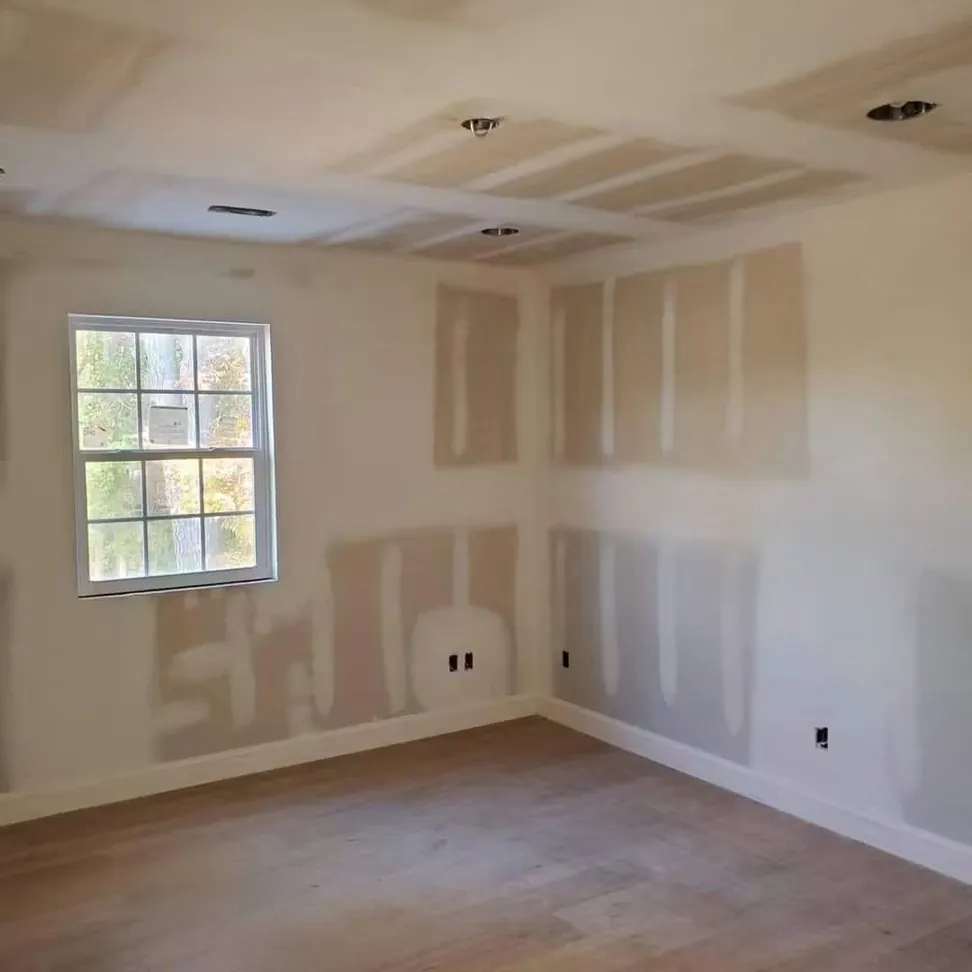
A new build bedroom at drywall stage, patches feathered out around the sockets before the first coat
On the job
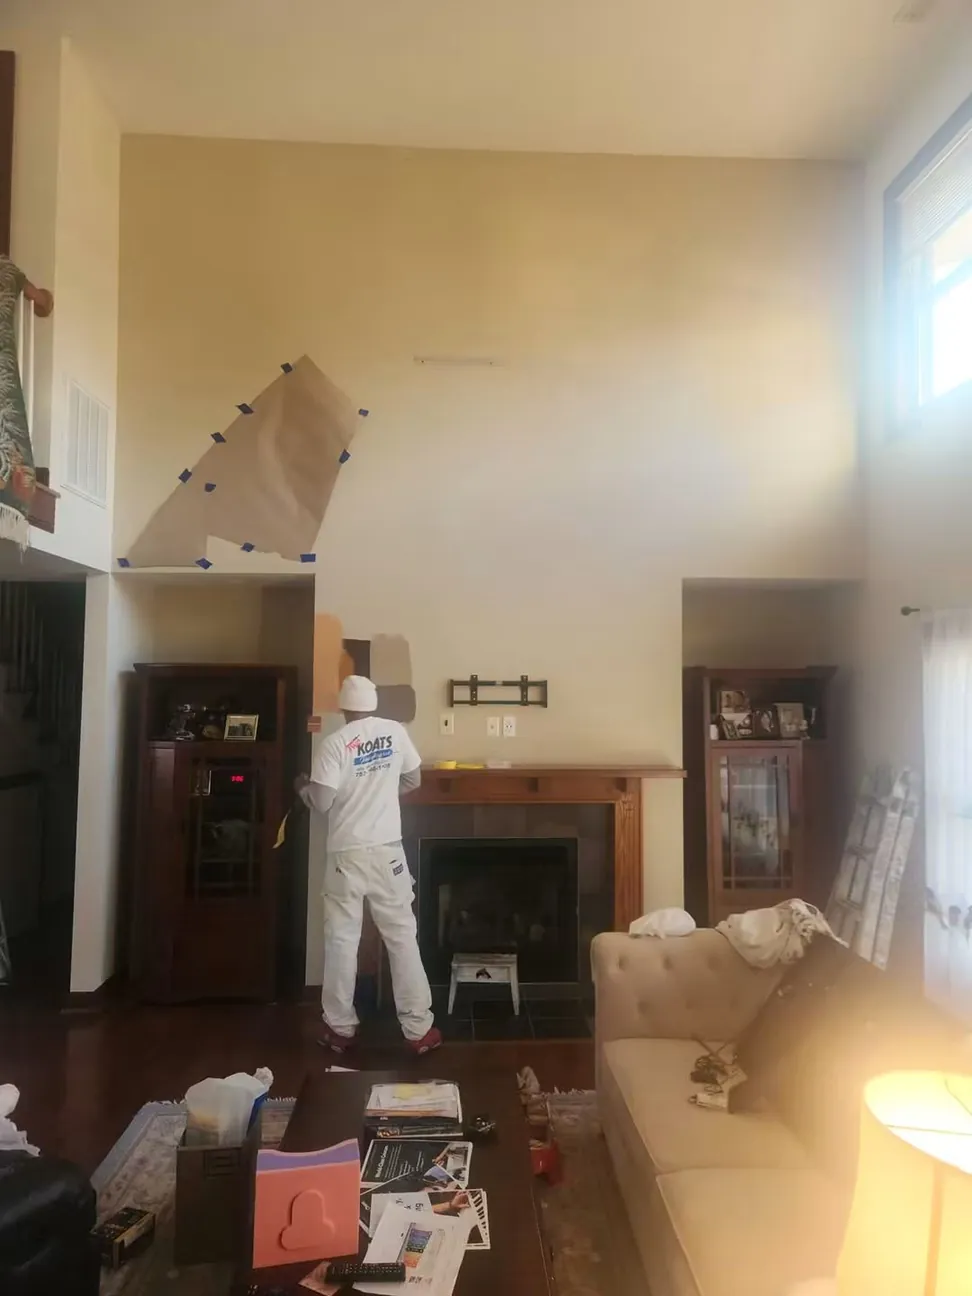
A painter in whites cutting in the chimney breast of an occupied great room, the furniture pulled back and sheeted
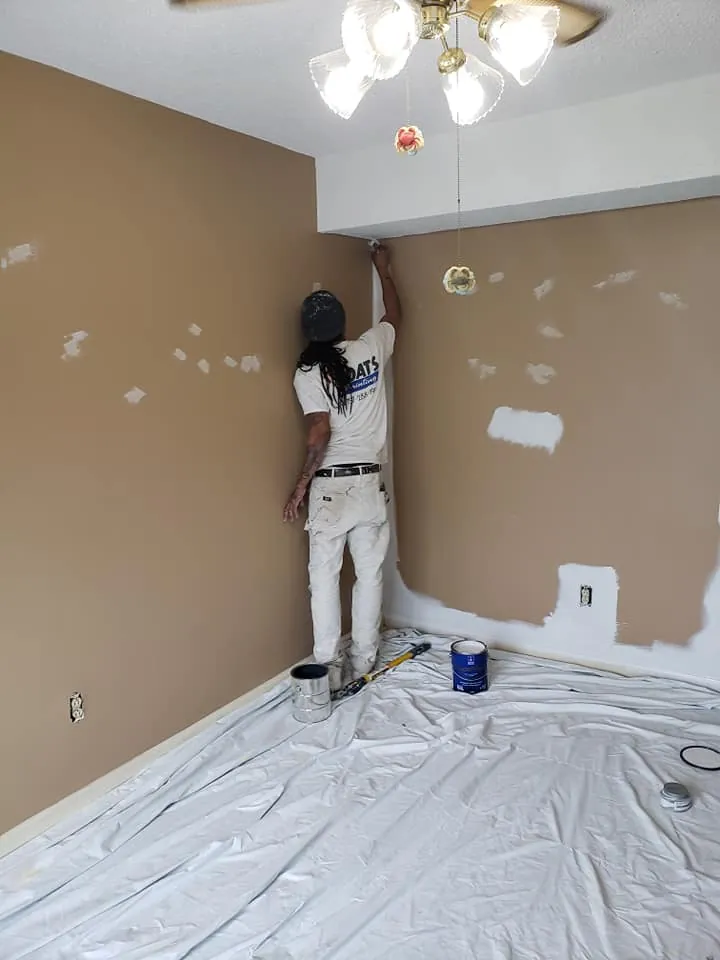
Painter in branded shirt cutting in white ceiling line above patched tan bedroom walls

Two Koats Painting crew member in a branded cap and work shirt carrying the company phone number
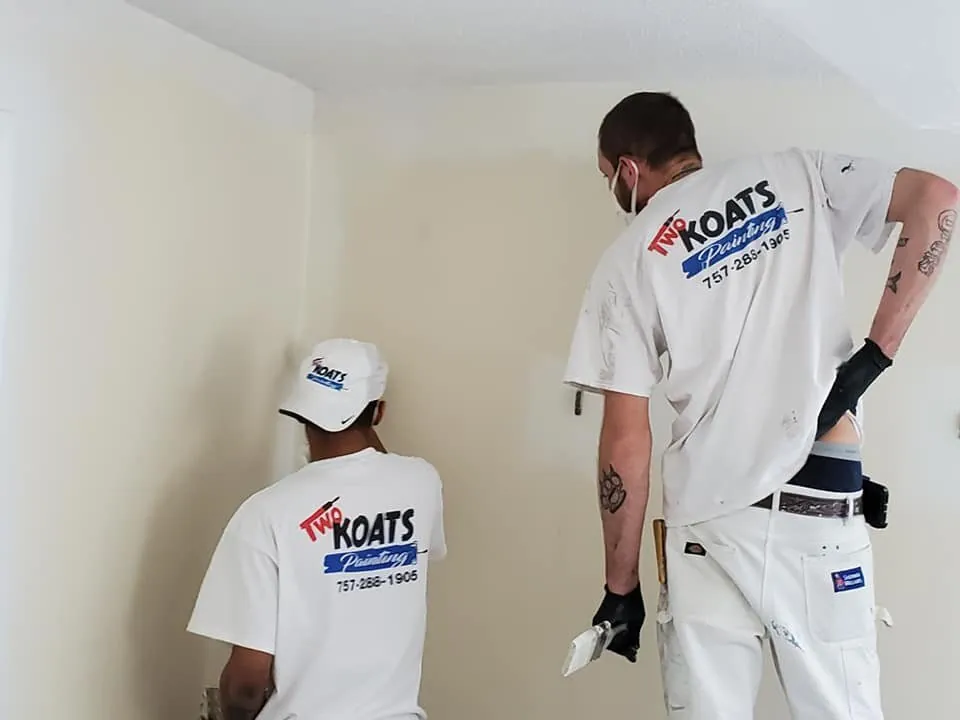
Two painters in Two Koats Painting t-shirts prepping a cream interior wall, one wearing a dust mask
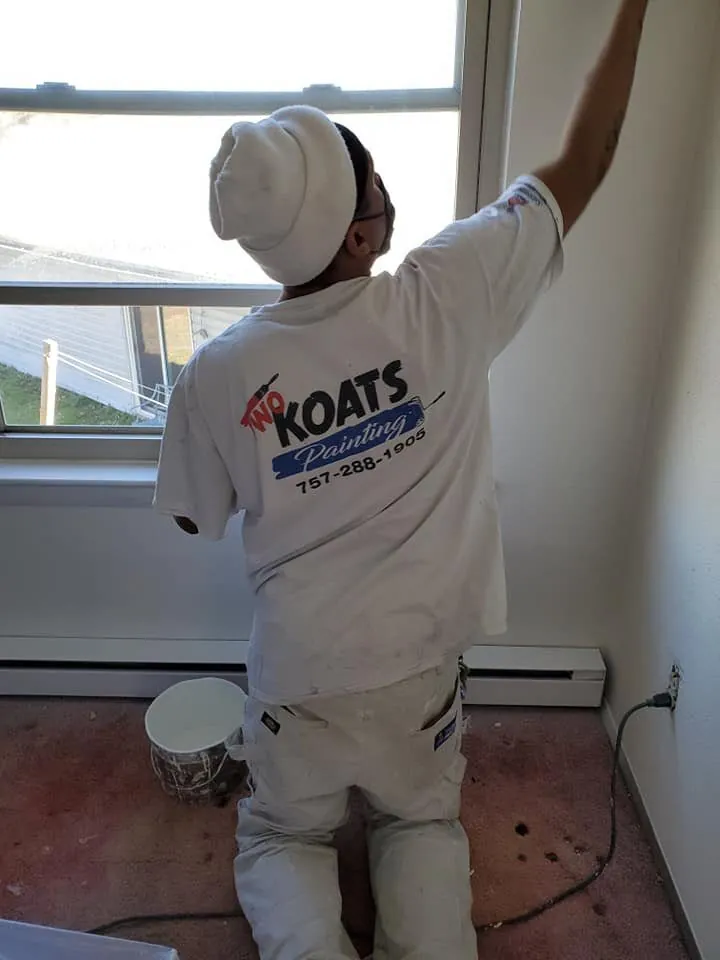
Painter in a Two Koats Painting t-shirt cutting in white paint along a wall beside a window
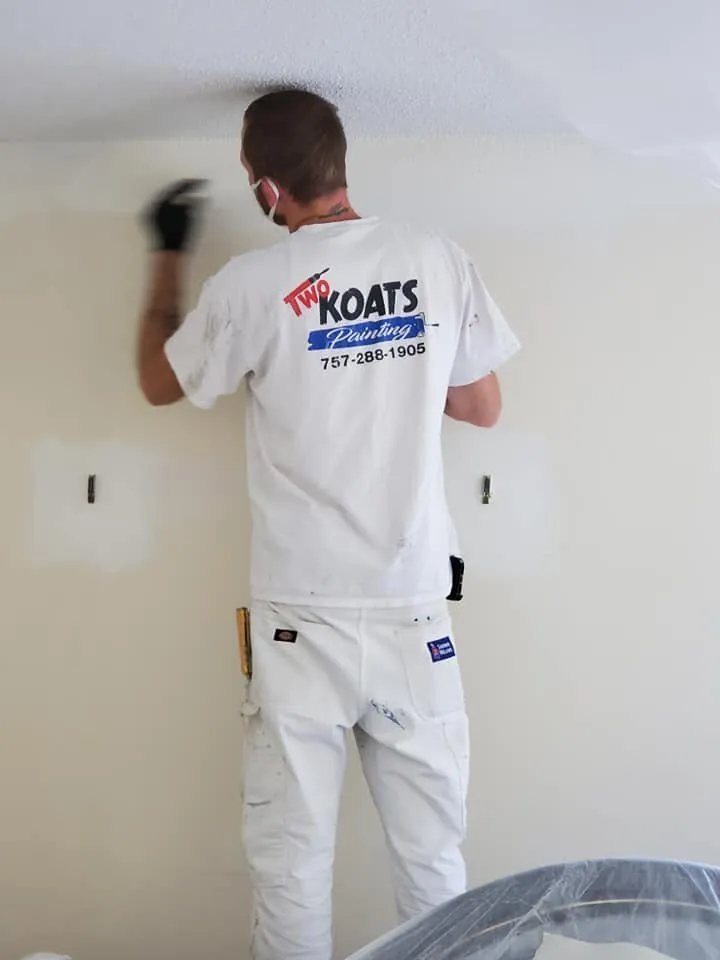
Painter in a Two Koats Painting shirt and white work pants working along a wall and ceiling line
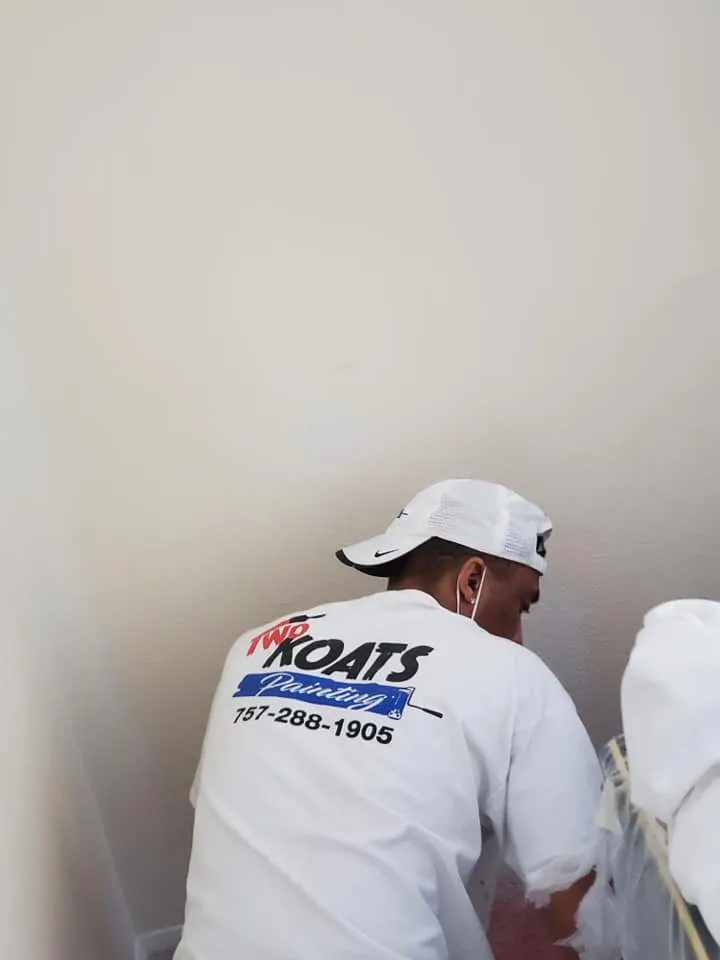
Painter wearing a Two Koats Painting shirt with phone number working at a white wall corner
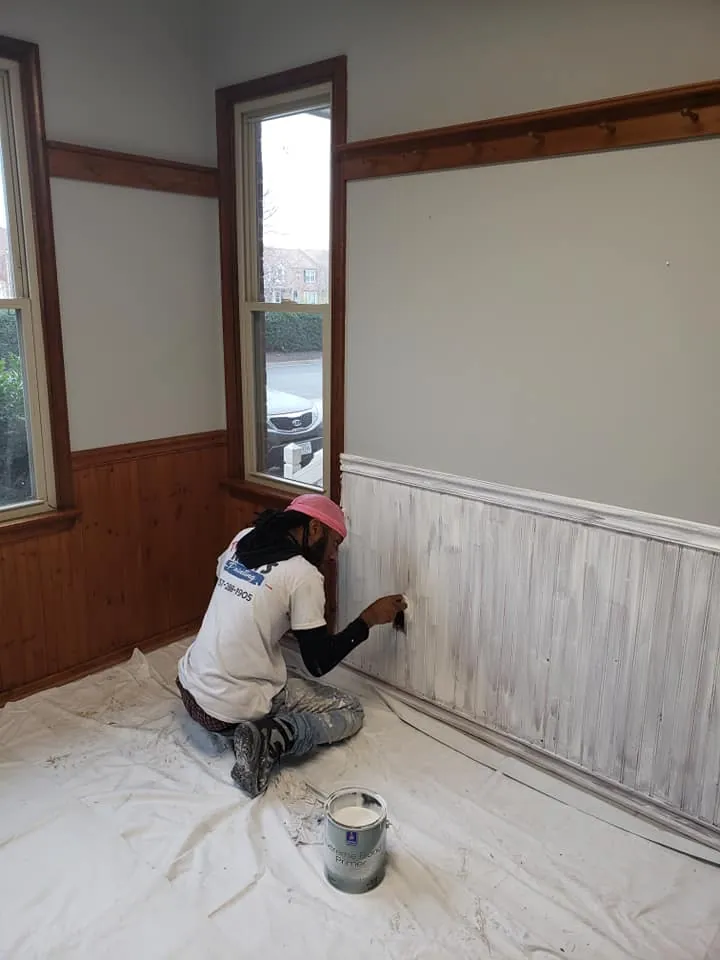
Painter in Two Koats branded shirt brushing white primer onto wood beadboard wainscoting

Two Koats Painting owners on site in branded company polo shirts

The Two Koats Painting company vehicle, liveried with the logo, phone number and web address
Get an estimate from Nate
Pick a time that suits you and the slot is confirmed there and then, at eleven at night if that is when you are thinking about it. Nate comes out, looks at what is actually there, writes down what he would do, and gives you a number.